


7340 Grant Ave, North Richland Hills, TX, 76180
2beds
3baths
1,510sqft
$344,460
$228price/sqft
$2,704/moest. monthly cost
$108,160/yrincome needed
About This Home
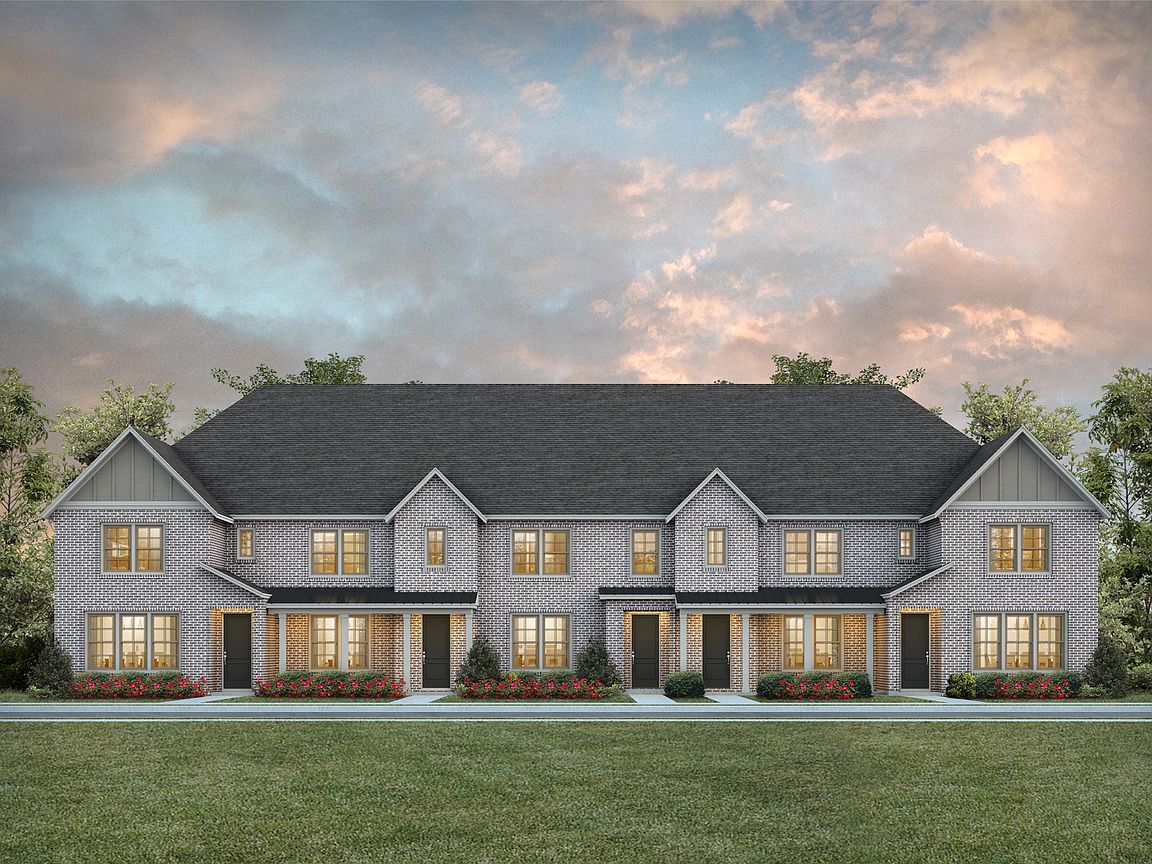
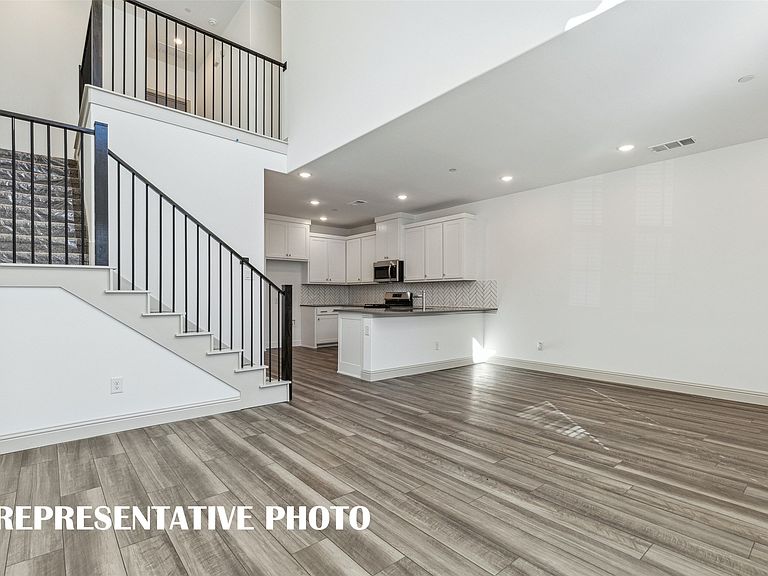
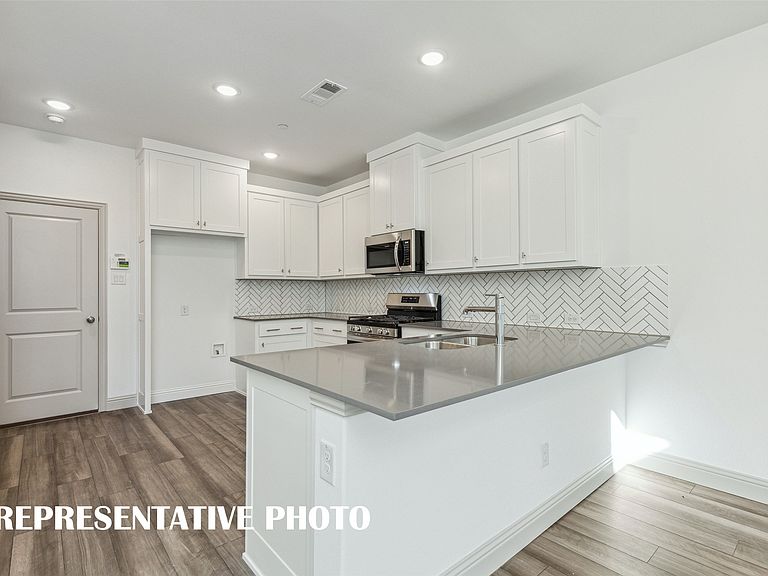
CB JENI HOMES CONRAD floor plan. Abundant living is yours in this open concept design highlighted by soaring ceilings in the living area and flooded with natural light! Second floor loft space has open railing with view to living room. Luxury finishes include resilient wood look plank flooring at first floor, gourmet kitchen—shaker style cabinetry, stainless steel appliance package with vent to outside, under cabinet lighting, quartz countertops, high end tile finishes throughout. Great storage including 2 walk-in closets in the owner's suite, and a walk-in closet in the secondary bedroom. Steps from the community pool and planned restaurants and shops! MOVE IN READY NOW!
Getting Around
55
 Somewhat Walkable
0
 Very Limited Transit
46
 Somewhat Bikeable
Schools
6/10
4/10
6/10
Construction
Condition
- Year built: 2026
Materials
- Foundation: Slab
- Roof: Composition
- Construction materials: Brick,Wood Siding
Type & Style
- Home type: Townhouse
- Architectural style: Tudor
- Property subType: Townhouse
Interior
Appliances
- Appliances included: Some Gas Appliances,Dishwasher,Disposal,Gas Range,Microwave,Plumbed For Gas,Vented Exhaust Fan
- Laundry features: Washer Hookup,Electric Dryer Hookup,Laundry in Utility Room
Bedroom
- Features: Split Bedrooms,Walk-In Closet(s)
- Level: Second
- Dimensions: 12 x 11
Bedrooms & Bathrooms
- Bedrooms: 2
- Bathrooms: 3
- Full bathrooms: 2
- 1/2 bathrooms: 1
Dining Room
- Level: First
- Dimensions: 11 x 15
Features
- Decorative/Designer Lighting Fixtures,Double Vanity,High Speed Internet,Open Floorplan,Pantry,Smart Home,Cable TV,Wired for Data,Walk-In Closet(s),Wired for Sound
- Flooring: Carpet,Ceramic Tile,Laminate
Half Bath
- Level: First
- Dimensions: 0 x 0
Heating & Cooling
- Heating features: Natural Gas,Zoned
- Cooling features: Central Air,Ceiling Fan(s),Electric,Zoned
Interior Area
- Total interior livable area: 1,510 sqft
Kitchen
- Features: Breakfast Bar,Built-in Features,Solid Surface Counters,Walk-In Pantry
- Level: First
- Dimensions: 0 x 0
Living Room
- Level: First
- Dimensions: 11 x 15
Loft
- Level: Second
- Dimensions: 6 x 5
Master Bathroom
- Features: Built-in Features,Dual Sinks,En Suite Bathroom,Solid Surface Counters,Separate Shower
- Level: Second
- Dimensions: 0 x 0
Master Bedroom
- Features: En Suite Bathroom,Walk-In Closet(s)
- Level: Second
- Dimensions: 14 x 15
Other
- Features: Built-in Features
- Level: Second
- Dimensions: 0 x 0
Utility Room
- Level: Second
- Dimensions: 0 x 0
Property
Details
- Parcel number: 42850698
- Attached to another structure: Yes
Features
- Levels: Two
- Stories: 2
- Pool features: None,Community
- Patio & porch: Front Porch,Covered
- Exterior features: Rain Gutters
- Fencing: None
Lot
- Lot size: 1,563 sqft
- Features: Interior Lot,Landscaped,No Backyard Grass,Subdivision,Sprinkler System
Parking
- Total spaces: 2
- Parking features: Additional Parking,Alley Access,Door-Single,Garage,Garage Door Opener,Inside Entrance,Kitchen Level,Lighted,Garage Faces Rear
- Has garage: Yes
- Attached garage spaces: 2
- Covered spaces: 2