

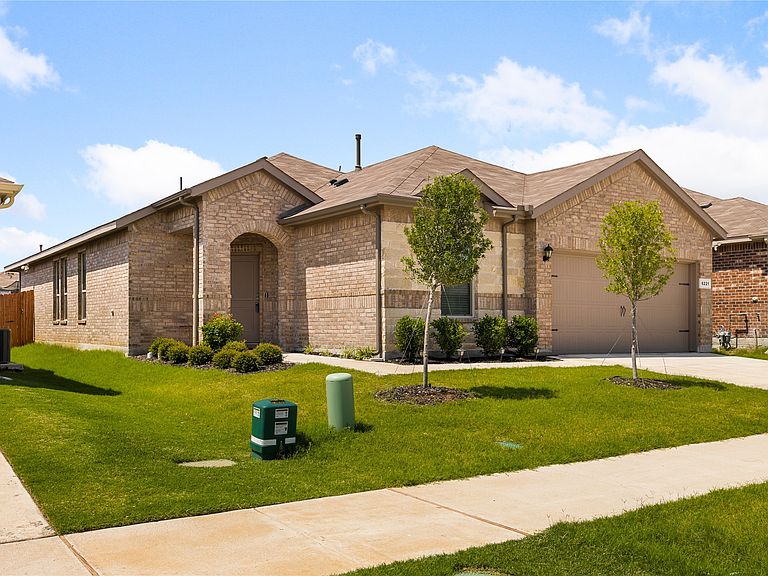


6221 Flour Mill Run, Fort Worth, TX, 76179
About This Home
Beautiful 5-bedroom DR Horton home located in the highly desirable Pioneer Point community in Eagle Mountain-Saginaw — and YES, you read that correctly… 5 BEDROOMS all on a spacious single-story floorplan! This well-maintained home features an open-concept living, dining, and kitchen area that’s perfect for entertaining and everyday living. The chef’s kitchen offers granite countertops, an oversized island, stainless steel appliances, a gas range, and a large walk-in pantry. Additional upgrades include tiled entryways, hallways, and wet areas, cultured marble bathroom vanities, Smart Home Technology, partial gutters, and a sprinkler system. With its functional layout, modern finishes, and generous space, this home truly has it all. Don’t miss your opportunity to own this beautiful move-in-ready home in Pioneer Point! 1% preferred lender credit
Getting Around
 Car-Dependent
 No Nearby Transit
 Somewhat Bikeable
Schools
Construction
Condition
- Year built: 2022
Materials
- Foundation: Slab
- Roof: Shingle
- Construction materials: Brick
Type & Style
- Home type: SingleFamily
- Architectural style: Traditional,Detached
- Property subType: Single Family Residence
Interior
Appliances
- Appliances included: Dishwasher,Electric Cooktop,Electric Oven,Electric Range,Electric Water Heater,Disposal,Microwave
- Laundry features: Washer Hookup,Dryer Hookup,Laundry in Utility Room
Bedroom
- Level: First
- Dimensions: 12 x 11
Bedroom
- Level: First
- Dimensions: 13 x 11
Bedroom
- Level: First
- Dimensions: 12 x 11
Bedroom
- Level: First
- Dimensions: 12 x 10
Bedrooms & Bathrooms
- Bedrooms: 5
- Bathrooms: 2
- Full bathrooms: 2
Features
- Eat-in Kitchen,Granite Counters,High Speed Internet,Kitchen Island,Open Floorplan,Pantry,Smart Home,Walk-In Closet(s)
Heating & Cooling
- Heating features: Central,Electric
- Cooling features: Central Air,Ceiling Fan(s)
Interior Area
- Total interior livable area: 2,113 sqft
Kitchen
- Features: Built-in Features,Eat-in Kitchen,Granite Counters,Kitchen Island,Pantry,Walk-In Pantry
- Level: First
- Dimensions: 1 x 1
Living Room
- Features: Ceiling Fan(s),Fireplace
- Level: First
- Dimensions: 19 x 18
Master Bedroom
- Features: Ceiling Fan(s),Dual Sinks,Separate Shower,Walk-In Closet(s)
- Level: First
- Dimensions: 15 x 12
Utility Room
- Level: First
- Dimensions: 7 x 5
Property
Details
- Parcel number: 42874708
- Attached to another structure: Yes
- Exclusions: Tv's,Tv mounts,Refrigerators,security cameras,outdoor grill,washer/dryer
Features
- Levels: One
- Stories: 1
- Pool features: None,Community
- Fencing: Fenced,Wood
Lot
- Lot size: 5,445 sqft
Parking
- Total spaces: 2
- Parking features: Driveway,Garage Faces Front,Garage,Garage Door Opener
- Has garage: Yes
- Attached garage spaces: 2
- Covered spaces: 2