
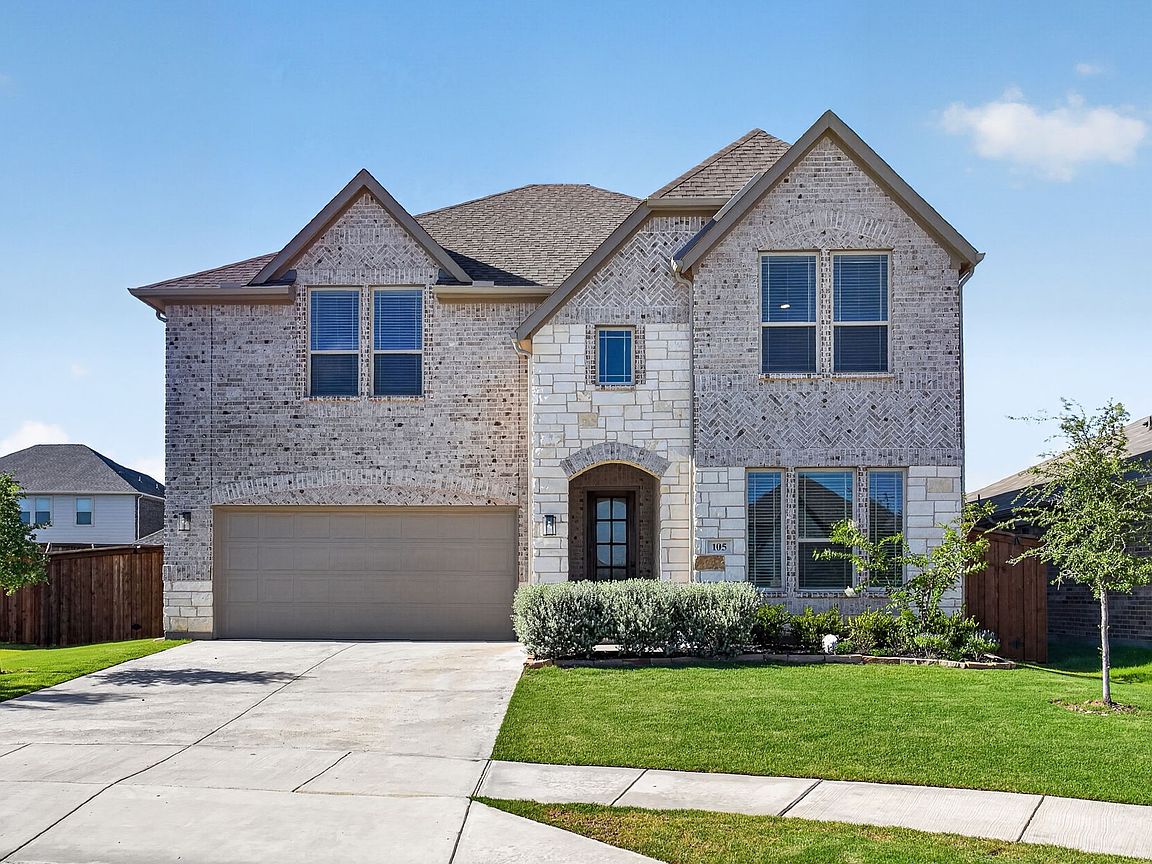
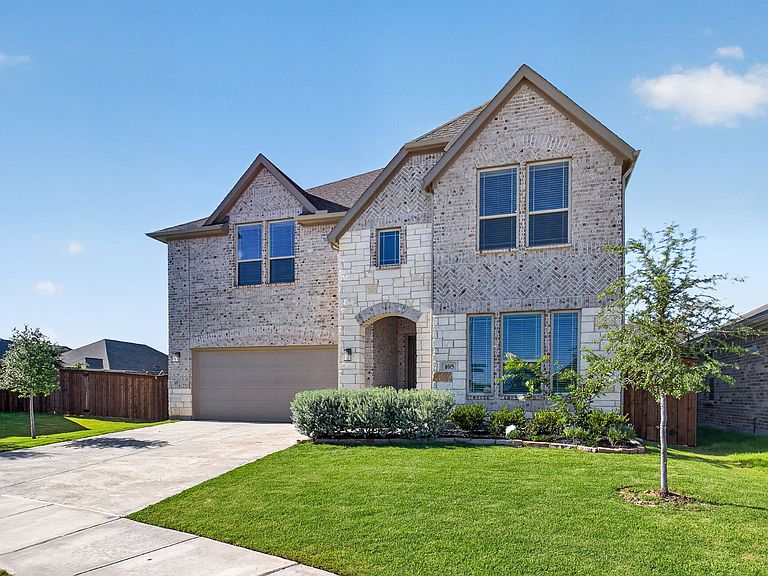


105 Verbena Ridge Dr, Fort Worth, TX, 76131
About This Home
The Bloomfield floor plan that checks EVERY box, the finishes you want, and the neighborhood that's full of fun and located close to all the action in Presidio and Alliance. This turnkey home is in meticulous, almost-new condition and features 5 bedrooms and 4 full bathrooms, including a dedicated downstairs suite - PLUS an office, an upstairs loft, and a media room. The interior is so easy-breezy with neutral, classic colors, high ceilings, and consistent quality finishes throughout - including beautiful ceiling fans and granite countertops in kitchen and bathrooms. Wood-look tile is low maintenance and flows from the welcoming entry to the open concept living, kitchen and breakfast areas anchored by hallmark features like the floor-to-ceiling stone gas fireplace, the big center island, and the gas cooktop. Don't miss the office-turned-speakeasy off the living room, now color drenched in a trending, moody color. Tons of storage throughout and generous spaces round out the stand-out characteristics of this fabulous home. Great schools, convenient location, and fun right outside your door: enjoy the riding trails and community pond, park, pool and playground. Welcome home!
Getting Around
 Car-Dependent
 No Nearby Transit
 Somewhat Bikeable
Schools
Construction
Condition
- Year built: 2024
Materials
- Foundation: Stone
- Roof: Composition
- Construction materials: Brick,Rock,Stone
Type & Style
- Home type: SingleFamily
- Architectural style: Traditional,Detached
- Property subType: Single Family Residence
Interior
Appliances
- Appliances included: Dishwasher,Electric Oven,Gas Cooktop,Disposal,Microwave,Vented Exhaust Fan
- Laundry features: Washer Hookup,Dryer Hookup,ElectricDryer Hookup,Laundry in Utility Room
Bedroom
- Features: Ceiling Fan(s)
- Level: First
- Dimensions: 12 x 14
Bedroom
- Features: Ceiling Fan(s)
- Level: Second
- Dimensions: 12 x 12
Bedroom
- Features: Ceiling Fan(s),En Suite Bathroom
- Level: Second
- Dimensions: 12 x 12
Bedroom
- Features: Ceiling Fan(s),En Suite Bathroom
- Level: Second
- Dimensions: 13 x 13
Bedrooms & Bathrooms
- Bedrooms: 5
- Bathrooms: 4
- Full bathrooms: 4
Breakfast Room Nook
- Features: Breakfast Bar
- Level: First
- Dimensions: 9 x 10
Features
- Cathedral Ceiling(s),Double Vanity,Eat-in Kitchen,Granite Counters,Kitchen Island,Loft,Open Floorplan,Pantry,Walk-In Closet(s)
- Window features: Window Coverings
- Flooring: Carpet,Ceramic Tile
- Number of fireplaces: 1
- Fireplace features: Family Room,Gas Starter,Stone
- Fireplace: Yes
Heating & Cooling
- Heating features: Central,Natural Gas,Zoned
- Cooling features: Central Air,Ceiling Fan(s),Gas,Zoned
Interior Area
- Total interior livable area: 3,531 sqft
Kitchen
- Features: Breakfast Bar,Built-in Features,Eat-in Kitchen,Granite Counters,Kitchen Island,Pantry,Walk-In Pantry
- Level: First
- Dimensions: 9 x 16
Laundry
- Features: Built-in Features
- Level: First
- Dimensions: 0 x 0
Living Room
- Features: Ceiling Fan(s),Fireplace
- Level: First
- Dimensions: 14 x 18
Loft
- Level: Second
- Dimensions: 18 x 14
Master Bathroom
- Features: Built-in Features,Dual Sinks,Granite Counters,Garden Tub/Roman Tub,Separate Shower
- Level: First
- Dimensions: 0 x 0
Master Bedroom
- Features: Ceiling Fan(s),En Suite Bathroom,Walk-In Closet(s)
- Level: First
- Dimensions: 12 x 18
Media Room
- Level: Second
- Dimensions: 12 x 13
Office
- Features: Ceiling Fan(s)
- Level: First
- Dimensions: 12 x 13
Other
- Features: Built-in Features,Granite Counters
- Level: First
- Dimensions: 0 x 0
Other
- Features: Built-in Features,Granite Counters
- Level: Second
- Dimensions: 0 x 0
Other
- Features: Built-in Features,Dual Sinks,Granite Counters,Jack and Jill Bath,Separate Shower
- Level: Second
- Dimensions: 0 x 0
Property
Details
- Parcel number: 42884584
Features
- Levels: Two
- Stories: 2
- Pool features: None,Community
- Patio & porch: Rear Porch,Front Porch,Covered
- Exterior features: Lighting,Rain Gutters
- Fencing: Back Yard,Full,Gate,Wood
Lot
- Lot size: 6,534 sqft
- Features: Back Yard,Lawn,Landscaped,Sprinkler System,Few Trees
Parking
- Total spaces: 2
- Parking features: Concrete,Driveway,Garage Faces Front,Garage,Garage Door Opener,Kitchen Level
- Has garage: Yes
- Attached garage spaces: 2
- Covered spaces: 2