




7104 River Bluff Ct, Grand Prairie, TX, 75054
About This Home
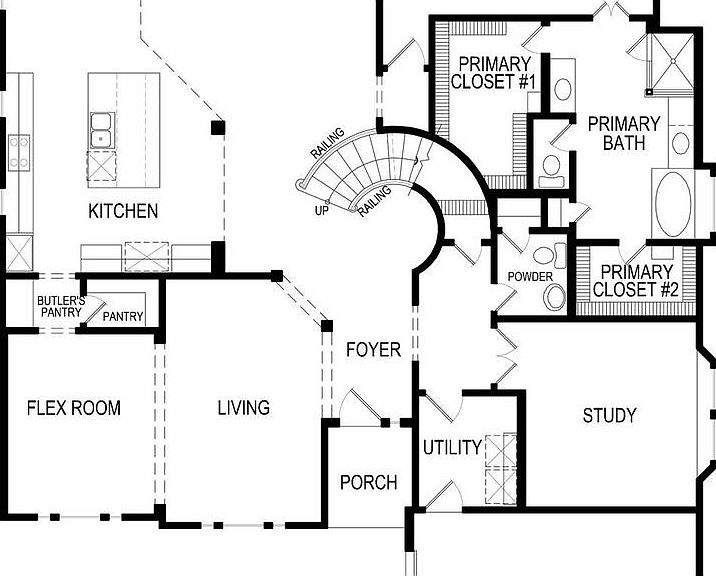
MLS# 21258990 - Built by First Texas Homes - Nov 2026 completion! ~ Discover the Brentwood 3FSW (w,Media) in Mira Lagos Crossing, a spacious new home in Grand Prairie, TX designed for modern living and everyday comfort. This 2-story Classic Series plan offers 4,743 square feet, 5 bedrooms, 5 bathrooms, and a 3-car garage, giving you the flexibility to live, work, and gather with ease. The thoughtful layout creates inviting spaces for both connection and privacy. A fireplace adds warmth to the main living area, while the covered patio extends your entertaining space outdoors. The media room and playroom provide room for movie nights, game days, or quiet time, and walk-in closets help keep everything organized. With the primary bedroom located upstairs, the home offers a retreat-like feel that supports a balanced lifestyle. Picture a relaxed evening at home, with the family spread out between the media room and patio while dinner is winding down in the kitchen. It is the kind of setting that makes everyday moments feel more meaningful. If you are looking for a home that combines generous space, smart design, and lasting style, explore the Brentwood 3FSW (w,Media) at Mira Lagos Crossing. Contact First Texas Homes today to learn more about this exceptional opportunity in Grand Prairie.
Getting Around
 Car-Dependent
 Very Limited Transit
 Somewhat Bikeable
Schools
Construction
Condition
- New construction: Yes
- Year built: 2026
Materials
- Foundation: Slab
- Roof: Composition
- Construction materials: Brick,Rock,Stone
Other
- Builder name: First Texas Homes
Type & Style
- Home type: SingleFamily
- Architectural style: Traditional,Detached
- Property subType: Single Family Residence
Interior
Appliances
- Appliances included: Convection Oven,Dishwasher,Disposal
- Laundry features: Electric Dryer Hookup,Laundry in Utility Room
Bedroom
- Features: Ceiling Fan(s),Walk-In Closet(s)
- Level: Second
- Dimensions: 15 x 13
Bedroom
- Features: Ceiling Fan(s),Walk-In Closet(s)
- Level: Second
- Dimensions: 11 x 16
Bedroom
- Features: Walk-In Closet(s)
- Level: Second
- Dimensions: 12 x 15
Bedroom
- Features: Ceiling Fan(s),Walk-In Closet(s)
- Level: Second
- Dimensions: 15 x 12
Bedrooms & Bathrooms
- Bedrooms: 5
- Bathrooms: 4
- Full bathrooms: 4
Dining Room
- Level: First
- Dimensions: 12 x 10
Features
- Dry Bar,Decorative/Designer Lighting Fixtures,Double Vanity,Granite Counters,High Speed Internet,Kitchen Island,Pantry,Smart Home,Vaulted Ceiling(s),Walk-In Closet(s)
- Flooring: Carpet,Ceramic Tile,Wood
- Number of fireplaces: 1
- Fireplace features: Family Room,Gas Log,Gas Starter
- Fireplace: Yes
Game Room
- Level: Second
- Dimensions: 14 x 16
Heating & Cooling
- Heating features: Natural Gas
- Cooling features: Central Air,Electric
Interior Area
- Total interior livable area: 4,743 sqft
Kitchen
- Features: Built-in Features,Butler's Pantry,Granite Counters,Kitchen Island,Pot Filler,Stone Counters,Walk-In Pantry
- Level: First
- Dimensions: 18 x 23
Living Room
- Level: First
- Dimensions: 11 x 17
Master Bedroom
- Features: Dual Sinks,Double Vanity,Separate Shower,Walk-In Closet(s)
- Level: First
- Dimensions: 22 x 16
Media Room
- Level: Second
- Dimensions: 22 x 12
Office
- Features: Ceiling Fan(s)
- Level: First
- Dimensions: 12 x 13
Property
Details
- Parcel number: 42894067
Features
- Levels: Two
- Stories: 2
- Pool features: None
- Patio & porch: Covered
- Exterior features: Lighting,Rain Gutters
- Fencing: Wood
Lot
- Lot size: 0.25 Acres
- Lot size dimensions: 80 x 122
Parking
- Total spaces: 3
- Parking features: Door-Single,Driveway,Garage Faces Front,Garage,Garage Door Opener,Side By Side
- Has garage: Yes
- Attached garage spaces: 3
- Covered spaces: 3
- Has uncovered spaces: Yes
Climate Risk is Financial Risk
Every home has a financial story beyond the listing price. Below, you’ll see the climate risks that could affect this property — and in Bills & Affordability, how those risks may influence repairs, insurance, utilities, and long-term value.
Biggest Threats for This Home
- Hail

- Tornado

- Cold Wave

- Heat Wave

- Inland Flooding

- Winter Weather

How This Home’s Risks Compare
FEMA Declared Disasters Across Texas Counties
Understanding the Costs
Financial advisors generally recommend spending no more than 30% of your gross household income on housing costs. In practice, many households stretch to 35% or beyond — especially in high-cost markets.
Estimated Costs Today
| Monthly | Annual | |
|---|---|---|
| Mortgage | $4,881 | $58,572 |
| Home Insurance * | $616 | $7,392 |
| Property Taxes | $1,279 | $15,348 |
| Electricity | $520 | $6,249 |
| Total | $7,296 | $87,552 |
Income You'd Need if You Spent...
Texas FAIR Plan Programs


How Costs Could Change Over Time
Climate risk is quickly impacting all of the major home ownership costs. Adjust the growth rates and percentage of income spent on housing below to see how your housing costs could change over the next 10 years — and what income you'd need to keep up.
Comparing Against the Market
Price Per Sq Ft
vs Other Active Listings
Avg $/sqft
vs Homes Sold Last Month
Median $/sqft
Current Market Trends
Median Price Per Square Foot
The median price per square foot of homes sold in this area each month. Compare this to this listing's price per square foot to gauge whether the home is priced in line with recent sales.
Historicals for This Listing
Zestimate History ($/sqft)
Price History
| Date | Event | Price |
|---|---|---|
| 2026-05-06 | Price change | $965,432 |
| 2026-04-13 | Listed for sale | $960,937 |
New Construction Spec
 View on Zillow