



8821 Playmoor Dr, Fort Worth, TX, 76131
About This Home
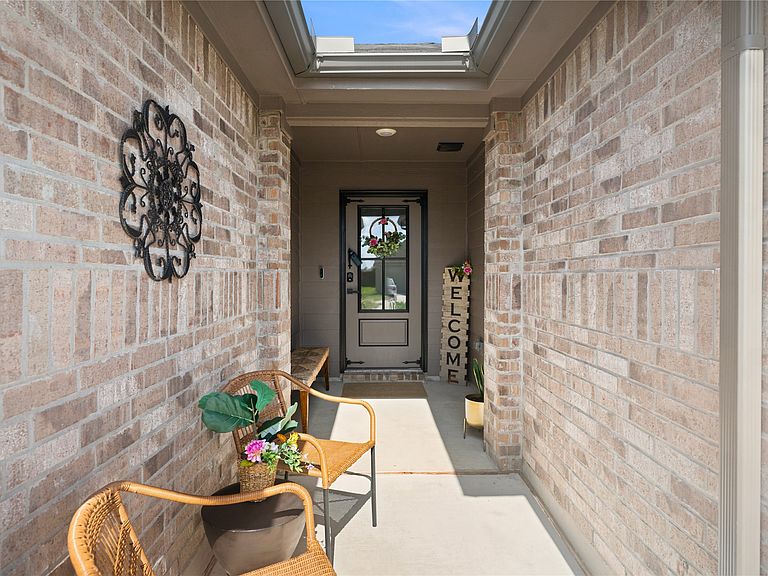
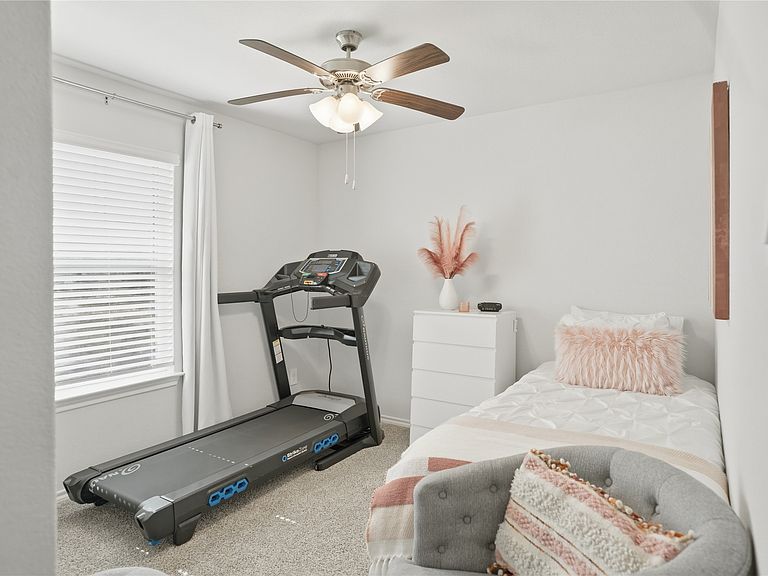
Welcome home to this 5 bedroom, 2 bathroom home offering the perfect blend of comfort and functionality. The open concept floor plan seamlessly connects the kitchen and living area, creating an inviting space for entertaining or everyday living. The kitchen features beautiful granite countertops, ample cabinet space, and overlooks the main living area so you're always part of the conversation. The thoughtfully designed layout offers five generously sized bedrooms, providing flexibility for a growing family, guests, or a home office. Both bathrooms include plenty of storage to keep everything organized, while additional backyard storage offers the perfect place for tools, lawn equipment, or seasonal items. Located in the Eagle Mountain Saginaw ISD, this home combines space, style, and convenience in a location you'll love. Don't miss your opportunity to make this wonderful property your next home!
Getting Around
 Car-Dependent
 No Nearby Transit
 Somewhat Bikeable
Schools
Construction
Condition
- Year built: 2024
Materials
- Foundation: Slab
- Roof: Shingle
- Construction materials: Brick,Concrete,Wood Siding
Type & Style
- Home type: SingleFamily
- Architectural style: Detached
- Property subType: Single Family Residence
Interior
Appliances
- Appliances included: Dishwasher,Electric Cooktop,Electric Oven,Disposal,Ice Maker,Microwave,Tankless Water Heater
- Laundry features: Washer Hookup,Electric Dryer Hookup
Bedroom
- Level: First
- Dimensions: 12 x 11
Bedroom
- Level: First
- Dimensions: 12 x 11
Bedroom
- Level: First
- Dimensions: 10 x 10
Bedroom
- Level: First
- Dimensions: 10 x 13
Bedrooms & Bathrooms
- Bedrooms: 5
- Bathrooms: 2
- Full bathrooms: 2
Features
- Eat-in Kitchen,Granite Counters,Kitchen Island,Pantry,Smart Home,Cable TV,Walk-In Closet(s)
- Window features: Bay Window(s)
- Flooring: Carpet,Vinyl
Heating & Cooling
- Heating features: Electric
- Cooling features: Central Air,Ceiling Fan(s),Electric
Interior Area
- Total interior livable area: 2,004 sqft
Kitchen
- Features: Built-in Features,Eat-in Kitchen,Granite Counters,Kitchen Island,Pantry,Walk-In Pantry
- Level: First
- Dimensions: 15 x 15
Living Room
- Level: First
- Dimensions: 0 x 0
Master Bedroom
- Features: Linen Closet,Walk-In Closet(s)
- Level: First
- Dimensions: 15 x 13
Other
- Features: Linen Closet
- Level: First
- Dimensions: 12 x 9
Other
- Features: Linen Closet
- Level: First
- Dimensions: 9 x 9
Utility Room
- Level: First
- Dimensions: 8 x 7
Property
Details
- Parcel number: 42920181
- Exclusions: Tesla and Toyota Chargers,the TV and TV Mounts,Art and Decor,Washer and Dryer
Features
- Levels: One
- Stories: 1
- Pool features: None,Community
- Patio & porch: Patio,Balcony,Covered
- Exterior features: Balcony
- Fencing: Back Yard,Wood
Lot
- Lot size: 6,446 sqft
- Features: Sprinkler System
Parking
- Total spaces: 2
- Parking features: Door-Multi,Electric Gate,Garage,Garage Door Opener
- Has garage: Yes
- Attached garage spaces: 2
- Covered spaces: 2