



4716 Stunning Ptwy, Haltom City, TX, 76117
About This Home
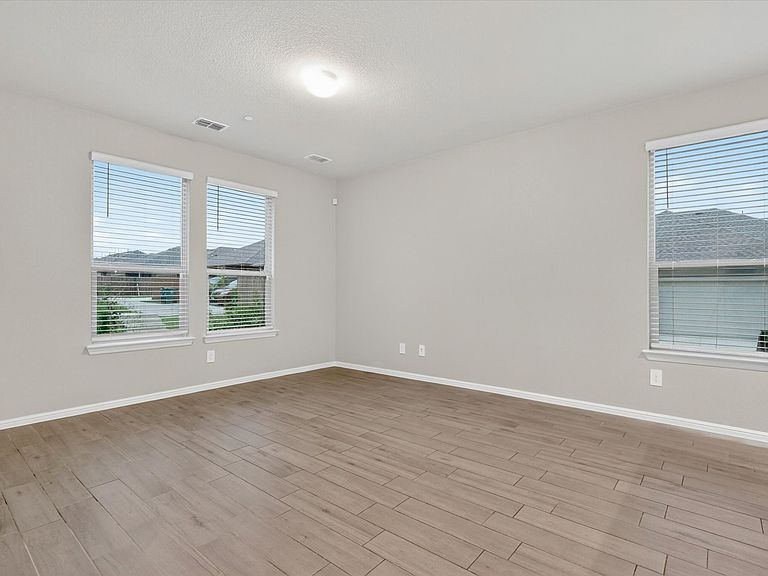
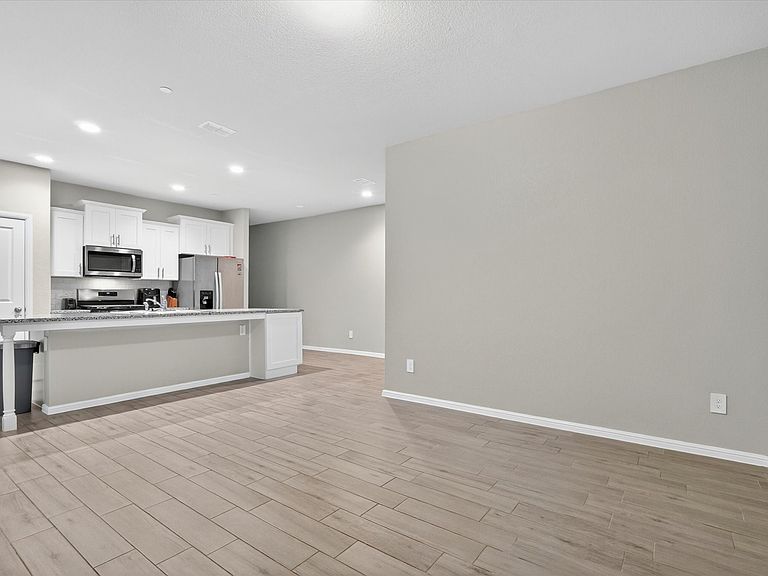
Updated home in desirable Heritage Village! This well-maintained home features an open-concept floor plan designed for comfortable everyday living and easy entertaining. The spacious eat-in kitchen overlooks the main living area, creating a seamless flow throughout the first floor. All bedrooms are conveniently located upstairs, along with a versatile landing area that makes an ideal work-from-home station or study nook. Home has granite counters, updated cabinets, tile wood like floors downstairs, new carpet on stairs and bedrooms with extra thick pad and warranty installed in May 2026. Enjoy the low-maintenance lifestyle and strong sense of community that Heritage Village offers! Neighborhood amenities including a private park, playground, walking trails and abundant green spaces perfect for relaxation and neighborhood gatherings. Conveniently located near North East Mall, the Stockyards, and a variety of dining, shopping, and entertainment options, this home offers both comfort and accessibility in a welcoming community setting.
Getting Around
 Car-Dependent
 Very Limited Transit
 Somewhat Bikeable
Schools
Construction
Condition
- Year built: 2024
Materials
- Foundation: Slab
- Roof: Composition
- Construction materials: Board & Batten Siding,Brick
Type & Style
- Home type: SingleFamily
- Architectural style: Traditional,Detached
- Property subType: Single Family Residence
Interior
Appliances
- Appliances included: Some Gas Appliances,Dishwasher,Disposal,Gas Range,Microwave,Plumbed For Gas
- Laundry features: Washer Hookup,Dryer Hookup,Laundry in Utility Room
Bedroom
- Features: Walk-In Closet(s)
- Level: Second
- Dimensions: 9 x 12
Bedroom
- Features: Walk-In Closet(s)
- Level: Second
- Dimensions: 12 x 12
Bedrooms & Bathrooms
- Bedrooms: 3
- Bathrooms: 3
- Full bathrooms: 2
- 1/2 bathrooms: 1
Features
- Double Vanity,Eat-in Kitchen,Granite Counters,High Speed Internet,Open Floorplan,Pantry,Cable TV,Walk-In Closet(s)
- Window features: Window Coverings
- Flooring: Carpet,Ceramic Tile
Heating & Cooling
- Heating features: Central,Electric
- Cooling features: Central Air,Electric
Interior Area
- Total interior livable area: 1,662 sqft
Kitchen
- Features: Breakfast Bar,Built-in Features,Eat-in Kitchen,Granite Counters,Pantry
- Level: First
- Dimensions: 21 x 10
Living Room
- Level: First
- Dimensions: 14 x 10
Master Bathroom
- Features: En Suite Bathroom,Granite Counters
- Level: Second
- Dimensions: 9 x 12
Master Bedroom
- Features: En Suite Bathroom,Walk-In Closet(s)
- Level: Second
- Dimensions: 12 x 17
Utility Room
- Features: Utility Room
- Level: Second
- Dimensions: 9 x 8
Property
Details
- Parcel number: 42947071
- Exclusions: Refrigerator,Washer,dryer
Features
- Levels: Two
- Stories: 2
- Pool features: None
- Patio & porch: Covered
- Exterior features: Rain Gutters
- Fencing: None
Lot
- Lot size: 2,962 sqft
- Features: Corner Lot,Landscaped,Subdivision
Parking
- Total spaces: 2
- Parking features: Door-Single,Driveway,Garage,Garage Faces Rear
- Has garage: Yes
- Attached garage spaces: 2
- Covered spaces: 2