



1064 Hackberry Emperor St, Crowley, TX, 76036
5beds
5baths
3,067sqft
$509,903
$166price/sqft
$3,935/moest. monthly cost
$157,400/yrincome needed
About This Home
The Beautiful 5 bedroom, 4 full bathrooms Sonoran by David Weekley Homes!!
Getting Around
5
 Car-Dependent
0
 Very Limited Transit
25
 Somewhat Bikeable
Schools
5/10
4/10
3/10
Construction
Condition
- Property condition: Under Construction
- New construction: Yes
- Year built: 2026
Materials
- Construction materials: Brick,Stone Veneer
Other
- Builder name: David Weekley Homes
Type & Style
- Home type: SingleFamily
- Architectural style: Traditional,Detached
- Property subType: Single Family Residence
Interior
Appliances
- Appliances included: Dishwasher,Gas Cooktop,Disposal,Gas Oven,Microwave,Vented Exhaust Fan
Bedroom
- Features: Walk-In Closet(s)
- Level: First
- Dimensions: 13 x 12
Bedroom
- Features: Walk-In Closet(s)
- Level: Second
- Dimensions: 12 x 10
Bedroom
- Level: Second
- Dimensions: 13 x 13
Bedroom
- Level: Second
- Dimensions: 14 x 13
Bedrooms & Bathrooms
- Bedrooms: 5
- Bathrooms: 5
- Full bathrooms: 4
- 1/2 bathrooms: 1
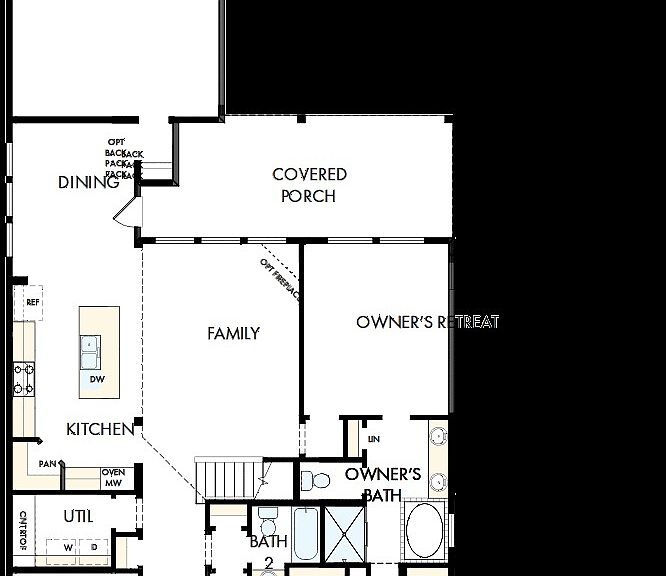
Dining Room
- Level: First
- Dimensions: 16 x 10
Features
- Central Vacuum,Decorative/Designer Lighting Fixtures,High Speed Internet,Cable TV,Wired for Sound
- Flooring: Carpet,Ceramic Tile,Laminate
Game Room
- Level: Second
- Dimensions: 14 x 11
Heating & Cooling
- Heating features: Central
- Cooling features: Central Air
Interior Area
- Total interior livable area: 3,067 sqft
Kitchen
- Features: Kitchen Island
- Level: First
- Dimensions: 18 x 14
Living Room
- Level: First
- Dimensions: 20 x 15
Master Bathroom
- Features: Dual Sinks,Double Vanity,Solid Surface Counters,Separate Shower
- Level: First
- Dimensions: 12 x 8
Master Bedroom
- Features: Walk-In Closet(s)
- Level: First
- Dimensions: 18 x 15
Office
- Level: First
- Dimensions: 12 x 11
Utility Room
- Features: Utility Room
- Level: First
- Dimensions: 9 x 7
Property
Details
- Parcel number: 42964758
Features
- Levels: Two
- Stories: 2
- Pool features: None
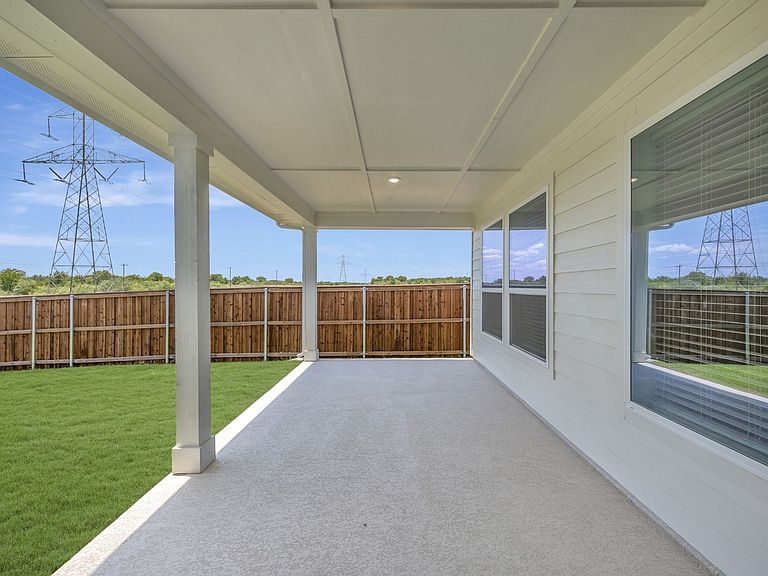
- Patio & porch: Covered
- Exterior features: Rain Gutters
- Fencing: Metal,Wood
- Has view: Yes
- View description: Park/Greenbelt
Lot
- Lot size: 6,098 sqft
- Features: Backs to Greenbelt/Park,Interior Lot,Landscaped,Subdivision
- Lot size dimensions: 50 x 123
Parking
- Total spaces: 2
- Parking features: Covered,Garage,Garage Door Opener,Garage Faces Rear
- Has garage: Yes
- Attached garage spaces: 2
- Covered spaces: 2