



3625 Saint Vincent Rd, Fort Worth, TX, 76123
5beds
3baths
2,800sqft
$469,000
$168price/sqft
$4,006/moest. monthly cost
$160,240/yrincome needed
About This Home
Getting Around
5
 Car-Dependent
20
 Minimal Transit
27
 Somewhat Bikeable
Schools
2/10
2/10
3/10
Construction
Condition
- Year built: 2024
Materials
- Foundation: Slab
- Roof: Composition
- Construction materials: Brick,Rock,Stone
Type & Style
- Home type: SingleFamily
- Architectural style: Traditional,Detached
- Property subType: Single Family Residence
Interior
Appliances
- Appliances included: Dishwasher,Electric Oven,Electric Water Heater,Microwave
- Laundry features: Washer Hookup,Electric Dryer Hookup
Bedroom
- Level: Second
- Dimensions: 14 x 13
Bedroom
- Level: Second
- Dimensions: 14 x 13
Bedroom
- Level: Second
- Dimensions: 13 x 13
Bedroom
- Level: Second
- Dimensions: 17 x 13
Bedrooms & Bathrooms
- Bedrooms: 5
- Bathrooms: 3
- Full bathrooms: 2
- 1/2 bathrooms: 1
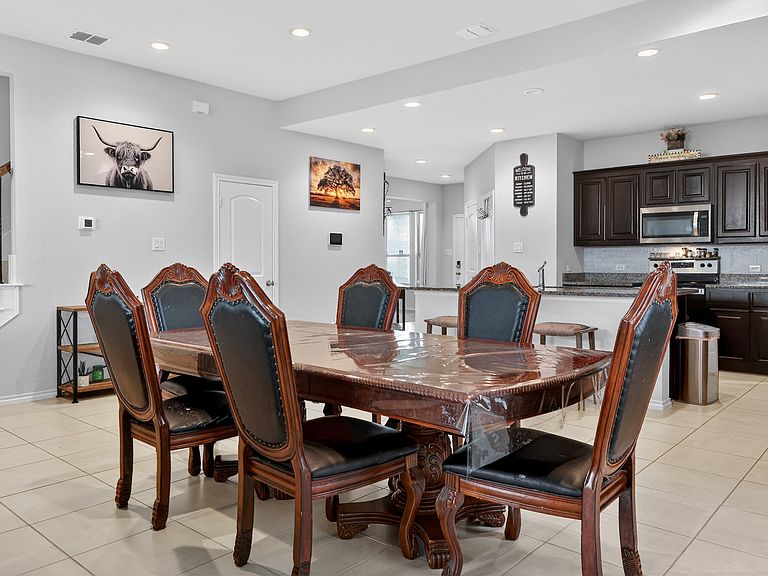
Dining Room
- Level: First
- Dimensions: 10 x 20
Features
- Eat-in Kitchen,Granite Counters,High Speed Internet,Kitchen Island,Open Floorplan,Pantry,Smart Home,Vaulted Ceiling(s),Wired for Data,Walk-In Closet(s)
- Flooring: Carpet,Ceramic Tile
- Number of fireplaces: 1
- Fireplace features: Living Room
- Fireplace: Yes
Heating & Cooling
- Heating features: Electric,Zoned
- Cooling features: Central Air,Electric,Zoned
Interior Area
- Total interior livable area: 2,800 sqft
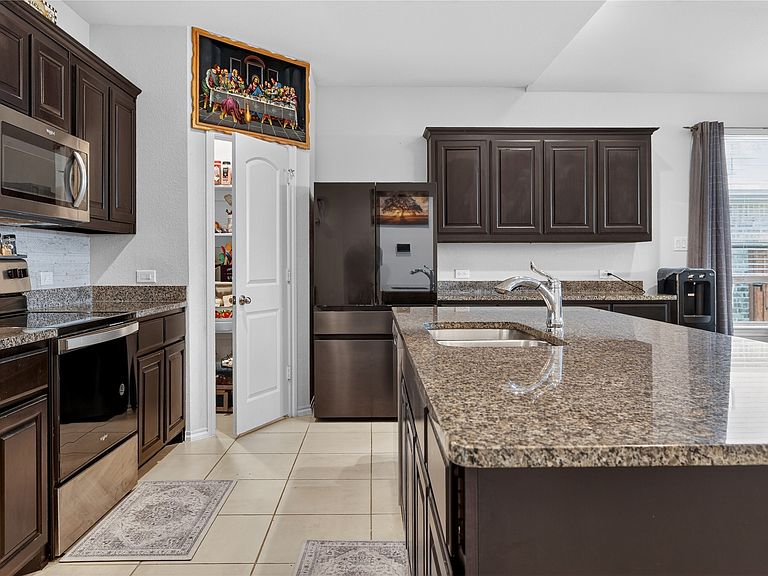
Kitchen
- Features: Granite Counters,Kitchen Island,Pantry,Walk-In Pantry
- Level: First
- Dimensions: 14 x 20
Living Room
- Features: Fireplace
- Level: First
- Dimensions: 16 x 20
Master Bedroom
- Features: Dual Sinks,Linen Closet,Walk-In Closet(s)
- Level: First
- Dimensions: 17 x 14
Utility Room
- Features: Utility Room
- Level: First
- Dimensions: 6 x 6
Property
Details
- Parcel number: 42979470
Features
- Levels: Two
- Stories: 2
- Pool features: None
- Patio & porch: Covered
- Exterior features: Private Yard
- Fencing: Back Yard,Wood
Lot
- Lot size: 609.84 sqft
- Features: Cul-De-Sac,Landscaped,Subdivision,Sprinkler System
Parking
- Total spaces: 2
- Parking features: Door-Single,Garage Faces Front
- Has garage: Yes
- Attached garage spaces: 2
- Covered spaces: 2