


48 Manchester Dr, Trafalgar, IN, 46181
About This Home
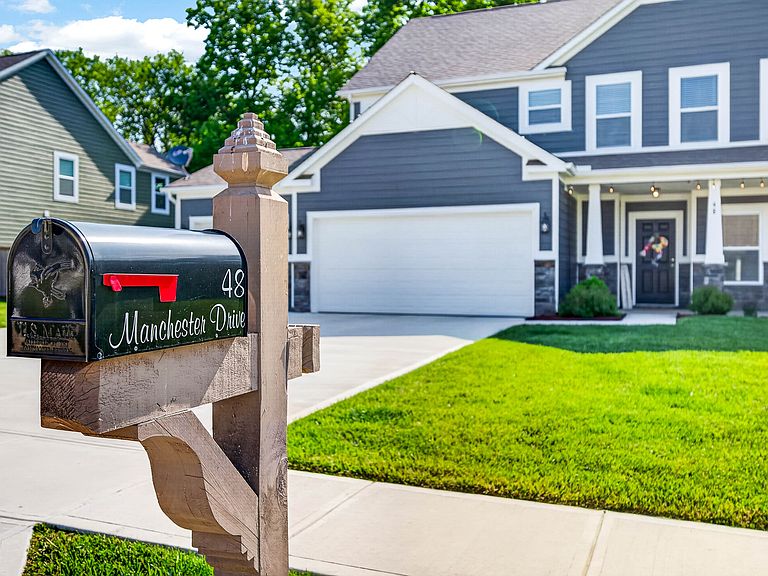
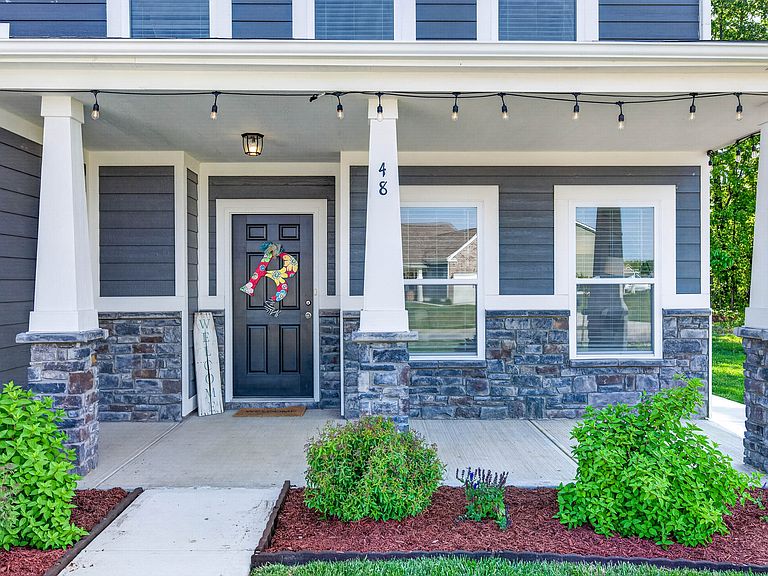
DON'T MISS this practically NEW HOME in the lovely CRESTRIDGE ESTATES in TRAFALGAR! Built in 2023 and BOASTS over 2500 SQ FT! 5 BEDROOM, 2 1/2 BATH, OFFICE, LOFT/FLEX ROOM, 3 CAR GARAGE in the desirable INDIAN CREEK SCHOOLS district; WALKING DISTANCE to SCHOOL, WALKING PATH, BALL DIAMONDS and TENNIS COURTS! Exterior of the home is a beautiful stone and LP SmartSide Engineered wood siding. Home offers ABUNDANT storage with a Mud Room, Walk-in PANTRY, and WALK-IN CLOSETS. Family Room and Kitchen feel SO SPACIOUS with 9' ceilings, AND offer a GREAT VIEW of your PRIVATE BACKYARD and WOODS - NO NEIGHBORS behind you! The 5th bedroom is on the MAIN FLOOR in addition to a Sitting Room/Formal Dining Room/Office Space. The upstairs has an AMAZING FLEX AREA in the LOFT. Great option for an additional office, recreation, gaming, hangout, or even a possible bedroom. The MASTER SUITE is HUGE featuring a large bathroom that includes a walk-in shower, soaking tub, double marble vanity, walk-in closet and linen closet. The 2nd floor Laundry Room is definitely a great convenience. The OUTDOOR SPACE is a blank slate to create your own OASIS! Imagine PARTY LIGHTS throughout the TREES, FIREPIT rolling & ROASTING MARSHMALLOWS enjoying the peace of living in a country neighborhood. Or grab a cup of coffee and watch the world go by on your 20+ ft FRONT PORCH. Garage also includes a 30AMP Generator Hookup & Interlock Kit. This home is located just 2 minutes to SR135, 12 minutes to Franklin AND CAMP ATTERBURY, 30 minutes to the quaint town of NASHVILLE & COLUMBUS, 45 minutes to downtown INDY. INCLUDES BUILDERS 2-10 HOME WARRANTY.
Getting Around
 Car-Dependent
 Very Limited Transit
 Somewhat Bikeable
Schools
Construction
Condition
- Year built: 2023
Materials
- Foundation: Slab
- Construction materials: Wood Siding,Stone
Other
- Builder name: Beacon Builders
Type & Style
- Home type: SingleFamily
- Architectural style: Traditional
- Property subType: Residential,Single Family Residence
Interior
Appliances
- Appliances included: Dishwasher,Dryer,Electric Water Heater,Disposal,MicroHood,Microwave,Electric Oven,Refrigerator,Washer
- Laundry features: Upper Level
Bedroom2
- Level: Upper
- Area: 110
- Dimensions: 11x10
Bedroom3
- Level: Upper
- Area: 130
- Dimensions: 13x10
Bedroom4
- Level: Upper
- Area: 130
- Dimensions: 13x10
Bedroom5
- Level: Main
- Area: 90
- Dimensions: 10x9
Bedrooms & Bathrooms
- Bedrooms: 5
- Bathrooms: 3
- Full bathrooms: 2
- 1/2 bathrooms: 1
- Main level bathrooms: 1
- Main level bedrooms: 1
Dining Room
- Level: Main
- Area: 126
- Dimensions: 14x9
Family Room
- Level: Main
- Area: 270
- Dimensions: 15x18
Features
- Attic Access,Double Vanity,Breakfast Bar,High Ceilings,Kitchen Island,Entrance Foyer,Ceiling Fan(s),High Speed Internet,Eat-in Kitchen,Pantry,Smart Thermostat,Walk-In Closet(s)
- Window features: Wood Work Painted
- Attic: Access Only
Foyer
- Level: Main
- Area: 40
- Dimensions: 5x8
Heating & Cooling
- Heating features: Forced Air,Natural Gas
- Cooling features: Central Air
Interior Area
- Total structure area: 2,511
- Total interior livable area: 2,511 sqft
Kitchen
- Level: Main
- Area: 140
- Dimensions: 14x10
Laundry
- Level: Upper
- Area: 72
- Dimensions: 12x6
Loft
- Level: Upper
- Area: 165
- Dimensions: 15x11
Master Bedroom
- Level: Upper
- Area: 225
- Dimensions: 15x15
Mud Room
- Level: Main
- Area: 60
- Dimensions: 6x10
Office
- Level: Main
- Area: 121
- Dimensions: 11x11
Property
Details
- Parcel number: 411012032059000016
- Horse amenities: None
Features
- Levels: Two
- Stories: 2
- Patio & porch: Covered
Lot
- Lot size: 0.26 Acres
- Features: Curbs,Rural - Subdivision,Sidewalks,Storm Sewer,Mature Trees,Trees-Small (Under 20 Ft)
Parking
- Total spaces: 3
- Parking features: Attached
- Has garage: Yes
- Attached garage spaces: 3
- Covered spaces: 3