


1140 Chagford Dr, Clarksville, TN, 37043
4beds
3baths
2,552sqft
$465,000
$182price/sqft
$3,023/moest. monthly cost
$120,920/yrincome needed
About This Home
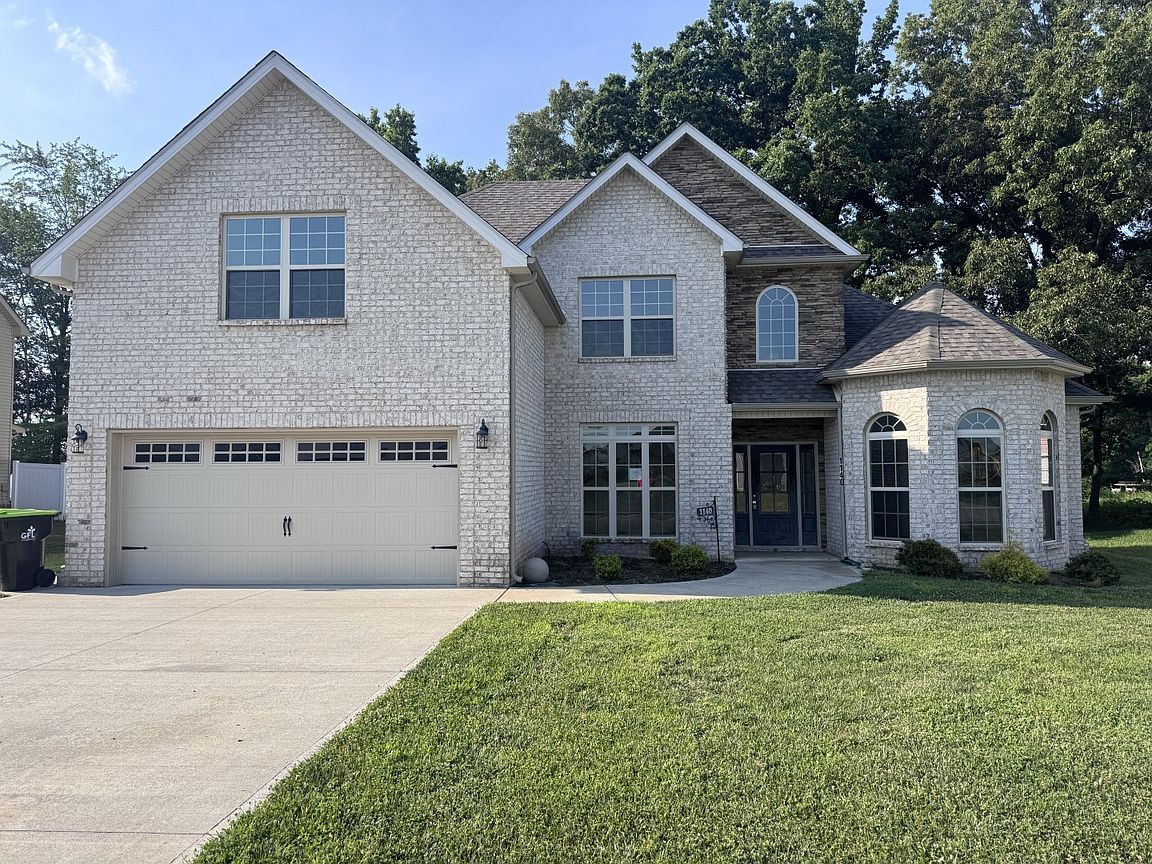
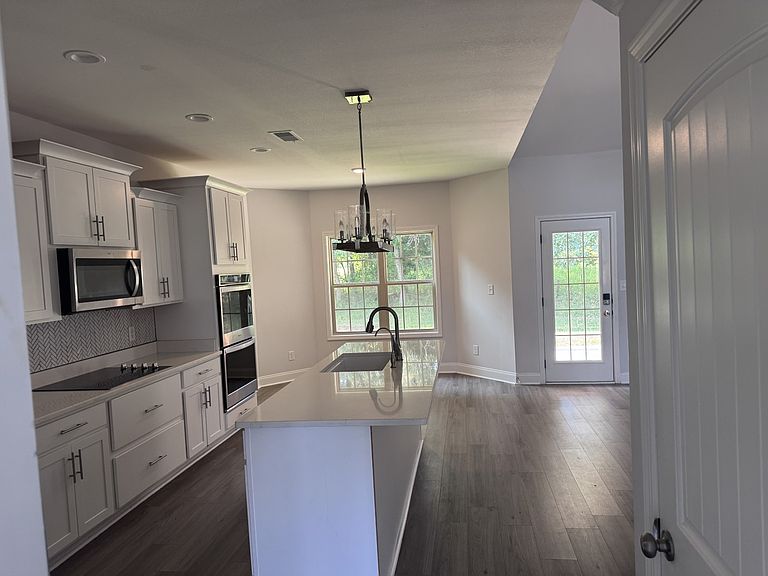
Welcome to Easthaven! Located in the sango area, this 4 bedroom, 3 bath home offers a spacious open floor plan designed for comfortable everyday living and entertaining. Features include a main-level primary suite and 2nd main level bedroom, large bonus room, open-concept kitchen and living area, laundry room, and attached two-car garage. Step outside to enjoy the peaceful, tree-lined backyard from the rear patio. Community amenities include a neighborhood pool, fitness center, and more, all conveniently located near shopping, dining, schools, and commuter routes. Property is being sold as-is. Buyer and buyer's agent to verify all pertinent information.
Getting Around
0
 Car-Dependent
0
 Very Limited Transit
26
 Somewhat Bikeable
Schools
10/10
7/10
8/10
Construction
Condition
- Year built: 2022
Materials
- Construction materials: Brick,Vinyl Siding
Type & Style
- Home type: SingleFamily
- Property subType: Single Family Residence,Residential
Interior
Appliances
- Appliances included: Double Oven,Cooktop,Dishwasher,Microwave,Refrigerator,Stainless Steel Appliance(s)
Basement
- Basement: Crawl Space
Bedroom1
- Features: Suite
- Level: Suite
- Area: 156
- Dimensions: 13x12
Bedroom2
- Area: 132
- Dimensions: 12x11
Bedroom3
- Area: 132
- Dimensions: 12x11
Bedroom4
- Area: 156
- Dimensions: 13x12
Bedrooms & Bathrooms
- Bedrooms: 4
- Bathrooms: 3
- Full bathrooms: 3
- Main level bedrooms: 2
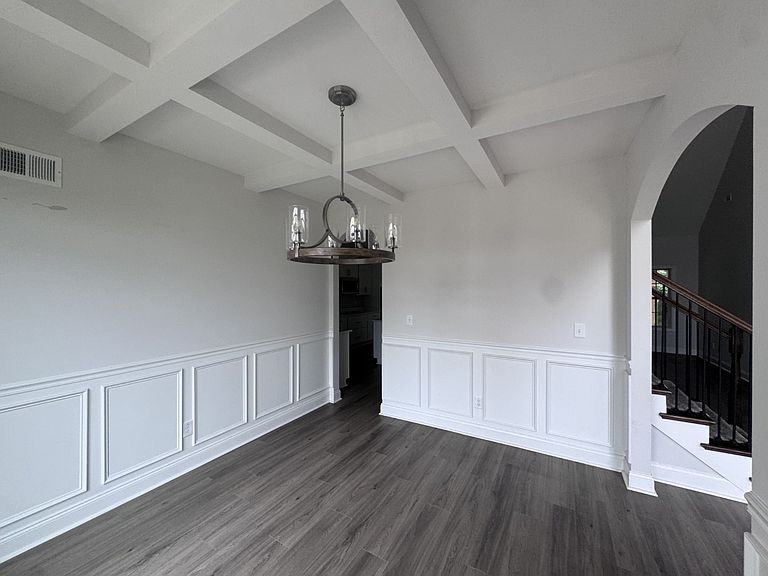
Dining Room
- Features: Separate
- Level: Separate
- Area: 132
- Dimensions: 12x11
Features
- Air Filter,Ceiling Fan(s),Walk-In Closet(s)
- Flooring: Carpet,Luxury Vinyl,Tile
- Number of fireplaces: 1
- Fireplace: Yes
- Finished area above ground: 2,552
Heating & Cooling
- Heating features: Central,Electric
- Cooling features: Central Air,Electric
Interior Area
- Total structure area: 2,552
- Total interior livable area: 2,552 sqft
Living Room
- Area: 468
- Dimensions: 26x18
Master Bathroom
- Features: Double Vanity
- Level: Double Vanity
Recreation Room
- Features: Second Floor
- Level: Second Floor
- Area: 361
- Dimensions: 19x19
Property
Details
- Parcel number: 063087D K 01300 00010087D
- Special condition: VA Owned
- Other equipment: Air Purifier
Features
- Levels: Two
- Stories: 2
Lot
- Lot size: 10,018 sqft
Parking
- Total spaces: 2
- Parking features: Garage Faces Front
- Has garage: Yes
- Attached garage spaces: 2
- Covered spaces: 2