



5804 Rotunda Vw, Austin, TX, 78747
About This Home
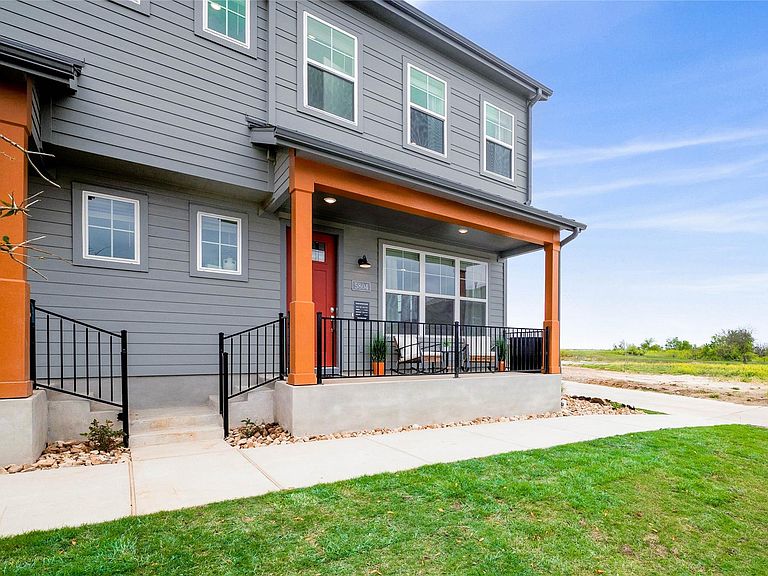
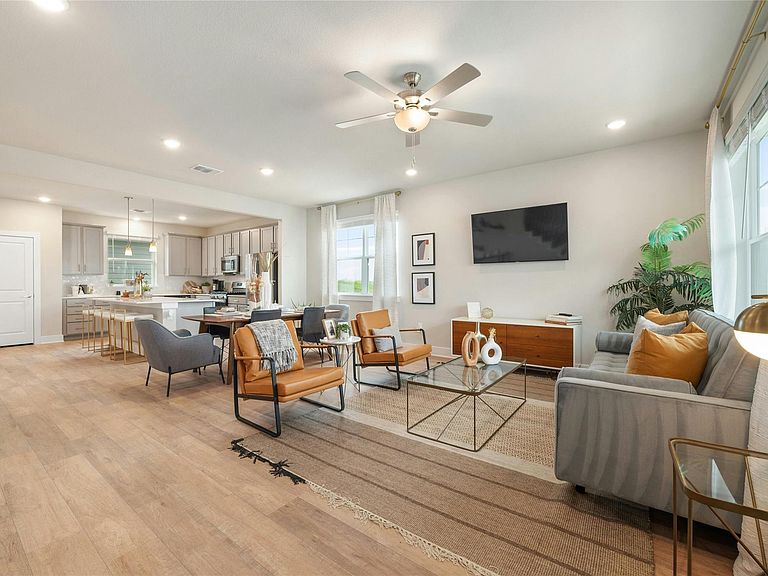
Welcome to 5804 Rotunda View in the highly sought-after Goodnight Ranch community of Southeast Austin. This beautifully designed 3-bedroom, 2.5-bath home offers approximately 1,678 square feet of thoughtfully planned living space, combining modern finishes, low-maintenance living, and exceptional community amenities. The open-concept floor plan features a spacious living and dining area that flows seamlessly into the gourmet kitchen, complete with granite countertops, stainless steel appliances, abundant cabinetry, and stylish finishes throughout. Upstairs, you’ll find a generous primary suite with a private bath and walk-in closet, along with two additional bedrooms and flexible living space for family, guests, or a home office. Enjoy outdoor living with a private sitting area, professionally landscaped surroundings, and a detached garage. Located in the award-winning Goodnight Ranch master-planned community, residents enjoy access to community pools, playgrounds, pocket parks, scenic ponds, miles of trails, and over 120 acres of open green space. Conveniently situated just minutes from Downtown Austin, Austin-Bergstrom International Airport, major employers, shopping, dining, and entertainment. Whether you’re looking for a primary residence or an investment opportunity, this move-in-ready home offers the perfect blend of comfort, style, and location.
Getting Around
 Car-Dependent
 Minimal Transit
 Somewhat Bikeable
Schools
Construction
Condition
- Property condition: Resale
- Year built: 2023
Materials
- Foundation: See Remarks
- Roof: Shingle
Other
- Builder name: Homes by Avi
Type & Style
- Home type: Townhouse
- Property subType: Townhouse
Interior
Appliances
- Appliances included: See Remarks
Bedrooms & Bathrooms
- Bedrooms: 3
- Bathrooms: 3
- Full bathrooms: 2
- 1/2 bathrooms: 1
Features
- See Remarks
- Window features: See Remarks
- Flooring: Carpet,Wood
- Fireplace features: None
Heating & Cooling
- Heating features: See Remarks
- Cooling features: Other
Interior Area
- Total interior livable area: 1,668 sqft
Property
Accessibility
- Accessibility features: None
Details
- Parcel number: 04380110010000
- Special condition: Standard
Features
- Levels: Two
- Stories: 2
- Pool features: None
- Patio & porch: Porch
- Exterior features: See Remarks
- Spa features: None
- Fencing: Wrought Iron
- Has view: Yes
- View description: None
- Waterfront features: None
Lot
- Lot size: 2,914 sqft
- Features: Alley Access,Corner Lot
Parking
- Total spaces: 2
- Parking features: Detached
- Attached garage spaces: 2
- Covered spaces: 2