




3281 Great Banyan Way, Wesley Chapel, FL, 33543
About This Home
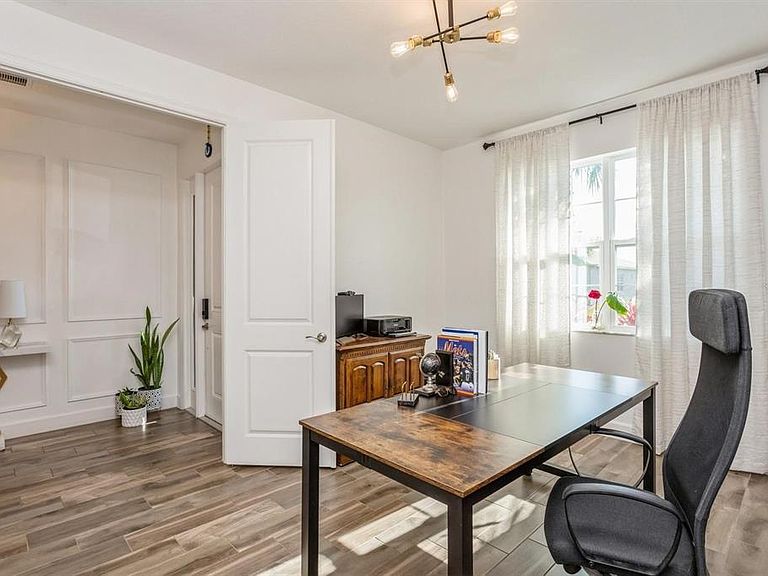
Experience true resort-style living in the highly sought-after Winding Ridge community—with NO CDD fees! This stunning Alexia model offers luxurious finishes and an expansive open-concept layout designed for both comfort and entertaining. The home features 4 spacious bedrooms, 4 full bathrooms, a versatile loft, and a private office that can easily serve as a 5th bedroom. The gourmet kitchen is a showstopper, complete with a massive quartz island, upgraded stainless steel appliances including a Cosmo gourmet stove, and 42" solid wood dovetail cabinetry. Additional highlights include a dedicated wine room, built-in decorative fireplace with TV feature wall, pre-wiring for surround sound, elegant wall treatments and wainscoting, upgraded lighting and fixtures, and a garage with a lifetime warranty epoxy floor and overhead storage racks. Situated on a private preserve homesite, you’ll enjoy peaceful natural views and the perfect setting for outdoor entertaining with your fully equipped outdoor kitchen and back patio has footer for future screen. Winding Ridge offers an impressive array of amenities, including a resort-style clubhouse with indoor sports courts, a fitness center, a large community pool with cabanas, splash park, tennis courts, pickleball, basketball courts, and an event space for gatherings. Conveniently located near The Shops at Wiregrass and Tampa Premium Outlets, you’ll have access to top-tier shopping, dining, and entertainment. The vibrant community of Wesley Chapel also features the renowned AdventHealth Center Ice and numerous parks and recreational facilities. With easy access to I-75 and I-275, you’re just about 30 minutes from Downtown Tampa, Tampa International Airport, and the beautiful Gulf beaches. This exceptional home truly has it all—don’t miss your chance to see it!
Getting Around
 Car-Dependent
 Very Limited Transit
 Somewhat Bikeable
Schools
Construction
Condition
- Property condition: Completed
- Year built: 2022
Materials
- Foundation: Block,Slab
- Roof: Tile
- Construction materials: Block,Stucco,Wood Frame
Type & Style
- Home type: SingleFamily
- Property subType: Single Family Residence
Interior
Appliances
- Appliances included: Convection Oven,Dishwasher,Disposal,Dryer,Exhaust Fan,Gas Water Heater,Range,Range Hood,Refrigerator,Washer
- Laundry features: Laundry Room
Bedroom2
- Features: Built-in Closet
- Level: Second
- Area: 121
- Dimensions: 11x11
Bedroom3
- Features: Built-in Closet
- Level: Second
- Area: 154
- Dimensions: 11x14
Bedroom4
- Features: Built-in Closet
- Level: Second
- Area: 121
- Dimensions: 11x11
Bedrooms & Bathrooms
- Bedrooms: 4
- Bathrooms: 4
- Full bathrooms: 4
Dining Room
- Level: First
- Area: 187
- Dimensions: 17x11
Features
- Attic Fan,Built-in Features,Ceiling Fan(s),High Ceilings,Kitchen/Family Room Combo,Open Floorplan,PrimaryBedroom Upstairs,Solid Surface Counters,Thermostat,Walk-In Closet(s)
- Door features: Outdoor Grill,Outdoor Kitchen,Sliding Doors
- Window features: Window Treatments
- Flooring: Carpet,Ceramic Tile
- Fireplace features: Decorative,Electric,Family Room,Insert,Non Wood Burning
- Fireplace: Yes
Heating & Cooling
- Heating features: Central,Electric,Heat Pump
- Cooling features: Central Air
Interior Area
- Total structure area: 3,600
- Total interior livable area: 2,961 sqft
Kitchen
- Level: First
- Area: 216
- Dimensions: 18x12
Living Room
- Level: First
- Area: 304
- Dimensions: 19x16
Loft
- Level: Second
- Area: 221
- Dimensions: 13x17
Office
- Level: Second
- Area: 154
- Dimensions: 11x14
Primary Bathroom
- Features: Walk-In Closet(s)
- Level: Second
- Area: 238
- Dimensions: 14x17
Primary Bedroom
- Features: Walk-In Closet(s)
- Level: Upper
- Area: 238
- Dimensions: 14x17
Property
Details
- Parcel number: 2326200070000003000
- Zoning: MPUD
- Special condition: None
Features
- Levels: Two
- Stories: 2
- Patio & porch: Patio,Screened
- Exterior features: Irrigation System,Outdoor Grill,Outdoor Kitchen,Sidewalk
- Has view: Yes
- View description: Trees/Woods
- Residential vegetation: Mature Landscaping
Lot
- Lot size: 4,833 sqft
- Features: Landscaped
Parking
- Total spaces: 2
- Parking features: Driveway
- Has garage: Yes
- Attached garage spaces: 2
- Covered spaces: 2
- Has uncovered spaces: Yes
Climate Risk is Financial Risk
Every home has a financial story beyond the listing price. Below, you’ll see the climate risks that could affect this property — and in Bills & Affordability, how those risks may influence repairs, insurance, utilities, and long-term value.
Biggest Threats for This Home
- Tornado

- Hurricane

- Inland Flooding

- Lightning

- Heat Wave

- Wildfire

- Tsunami

How This Home’s Risks Compare
FEMA Declared Disasters in Pasco County and Florida
Understanding the Costs
Financial advisors generally recommend spending no more than 30% of your gross household income on housing costs. In practice, many households stretch to 35% or beyond — especially in high-cost markets.
Estimated Costs Today
| Monthly | Annual | |
|---|---|---|
| Mortgage | $3,261 | $39,132 |
| Home Insurance * | $304 | $3,648 |
| Property Taxes | $440 | $5,280 |
| Electricity | $297 | $3,575 |
| Total | $4,302 | $51,624 |
Income You'd Need if You Spent...
Florida FAIR Plan Programs


How Costs Could Change Over Time
Climate risk is quickly impacting all of the major home ownership costs. Adjust the growth rates and percentage of income spent on housing below to see how your housing costs could change over the next 10 years — and what income you'd need to keep up.
Comparing Against the Market
Price Per Sq Ft
vs Other Active Listings
Avg $/sqft
vs Homes Sold Last Month
Median $/sqft
Current Market Trends
Median Price Per Square Foot
The median price per square foot of homes sold in this area each month. Compare this to this listing's price per square foot to gauge whether the home is priced in line with recent sales.
Historicals for This Listing
Zestimate History ($/sqft)
Price History
| Date | Event | Price |
|---|---|---|
| 2026-04-30 | Listed for sale | $675,000 |
 View on Zillow