



1204 Harbourside Drive #1204a & 1203, New Bern, NC, 28560
About This Home
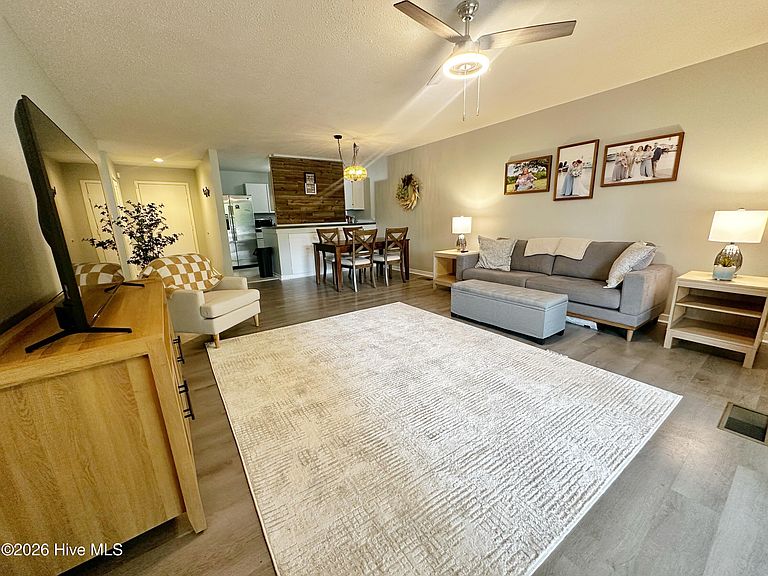
Wake up to peaceful water views and embrace the relaxed lifestyle that Fairfield Harbour is known for. This beautifully updated 2-bedroom, 2-bath condominium offers a unique and flexible floor plan, making it an excellent option for full-time living, a weekend getaway, or a space designed to comfortably host guests. Inside, you'll find modern updates throughout, including luxury vinyl plank flooring and a stylish kitchen featuring stainless steel appliances. The bright and inviting living spaces are designed to maximize comfort while showcasing tranquil pond views that create a calming backdrop year-round. One of the most distinctive features of this condo is its dual-entry layout. The spacious secondary suite includes its own private entrance and can easily function as a separate guest retreat, providing privacy and convenience for visiting family and friends. Both living areas enjoy access to the covered deck, creating the perfect place to enjoy your morning coffee, watch local wildlife, or unwind at the end of the day. Beyond your front door, Fairfield Harbour offers an impressive collection of amenities including golf, marinas, boat ramps, fishing piers, walking and biking trails, tennis courts, pickleball, a fitness center, swimming pool, playgrounds, dog park, and an on-site restaurant. Whether you prefer a day on the water, an afternoon on the golf course, or simply enjoying the beauty of the community, there is something here for everyone. Adding additional value, the HOA has already completed funding for current deck and exterior repair projects through a previously paid special assessment, with no transfer of those costs to a future owner. As of the listing date, sellers are unaware of any additional special assessments. Offering a blend of comfort, flexibility, scenic views, and resort-style amenities, this Fairfield Harbour condo is an opportunity to enjoy coastal living at its finest.
Getting Around
 Car-Dependent
 Very Limited Transit
 Somewhat Bikeable
Schools
Construction
Condition
- Year built: 1981
Materials
- Foundation: Slab
- Roof: Shingle
- Construction materials: Synthetic Stucco,Wood Siding,Wood Frame
Type & Style
- Home type: Condo
- Property subType: Condominium
Interior
Appliances
- Appliances included: Refrigerator,Dishwasher,Electric Range
- Laundry features: Dryer Hookup,Washer Hookup,In Hall
Basement
- Basement: None
Bedrooms & Bathrooms
- Bedrooms: 2
- Bathrooms: 2
- Full bathrooms: 2
Features
- Master Downstairs,Ceiling Fan(s),Walk-in Shower,Blinds/Shades
- Flooring: LVT/LVP
Heating & Cooling
- Heating features: Electric,Heat Pump
- Cooling features: Central Air
Interior Area
- Total structure area: 1,258
- Total interior livable area: 1,258 sqft
Property
Details
- Parcel number: 20294 002A
- Zoning: Residential
- Special condition: Standard
Features
- Levels: One
- Patio & porch: Covered,Deck,Porch,See Remarks
- Fencing: None
- Has view: Yes
- View description: Pond
- Has water view: Yes
- Water view: Pond
- On waterfront: Yes
- Waterfront features: Water Access Comm,Pond
- Frontage type: See Remarks,Pond Front
- Living area range: 1200 - 1399
Lot
- Features: Water Access Comm
- Lot size dimensions: 0
Parking
- Parking features: On Site,Paved