


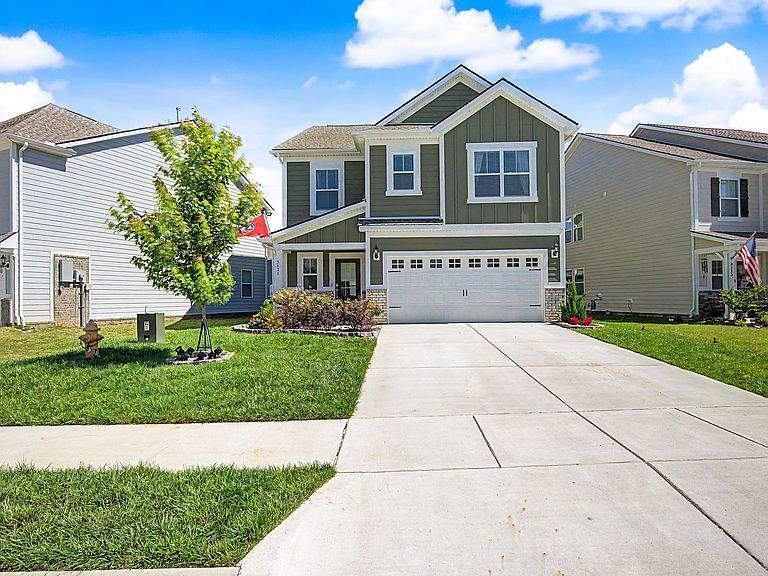


3121 Lyman Ridge Rd, Columbia, TN, 38401
About This Home
INCREDIBLY priced to sell - yet this home lacks nothing! This beautiful 2-year old Columbia home is wonderfully situated with a short drive to either Spring Hill, downtown Columbia or the interstate. The home, on a nice level lot, boasts 5 large bedrooms and 3 full baths, with one bedroom and full bath on the main level. The upstairs greets you with a versatile bonus space. The spacious primary suite features a lovely ensuite bath with double vanities, shower, and walk-in closet. 3 other upstairs larger bedrooms all include sizeable closets. Laundry is conveniently located upstairs as well! Great for gatherings, a large and comfortable open downstairs layout features a dining area, living area, and a gorgeous kitchen with stainless steel appliances, quartz countertops, and an island. The kitchen has plenty of storage, a pantry, and a space perfect for a coffee station. The fenced backyard, lined with Forever Goldie Arborvitae and beautiful landscaping poised to add privacy, is perfect for outdoor living with a 12'x10' cedar wood covered gazebo, and a 25'x35' hardscaped patio. Short walk to the nice community pool! It's ready to move in and enjoy. This home can qualify for THDA down-payment assistance program! Credit score 640+! Contact listing agent for details.
Getting Around
 Car-Dependent
 Very Limited Transit
 Somewhat Bikeable
Schools
Construction
Condition
- Year built: 2024
Materials
- Roof: Shingle
- Construction materials: Fiber Cement,Brick
Type & Style
- Home type: SingleFamily
- Property subType: Single Family Residence,Residential
Interior
Appliances
- Appliances included: Oven,Gas Range
- Laundry features: Electric Dryer Hookup,Washer Hookup
Basement
- Basement: None
Bedrooms & Bathrooms
- Bedrooms: 5
- Bathrooms: 3
- Full bathrooms: 3
- Main level bedrooms: 1
Features
- Flooring: Carpet,Luxury Vinyl
- Finished area above ground: 2,460
Heating & Cooling
- Heating features: Central
- Cooling features: Central Air
Interior Area
- Total structure area: 2,460
- Total interior livable area: 2,460 sqft
Property
Details
- Parcel number: 051H E 02800 000
- Special condition: Standard
Features
- Levels: Two
- Stories: 2
- Patio & porch: Patio,Covered
- Fencing: Back Yard
Lot
- Lot size: 5,662 sqft
- Lot size dimensions: 41.04 x 141.24 IRR
Parking
- Total spaces: 2
- Parking features: Garage Faces Front
- Has garage: Yes
- Attached garage spaces: 2
- Covered spaces: 2