



234 W Campus View Blvd, Columbus, OH, 43235
About This Home
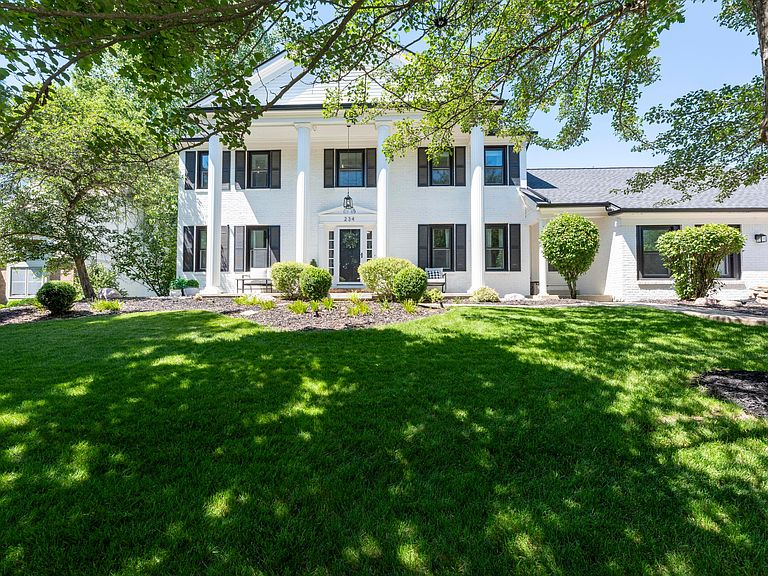
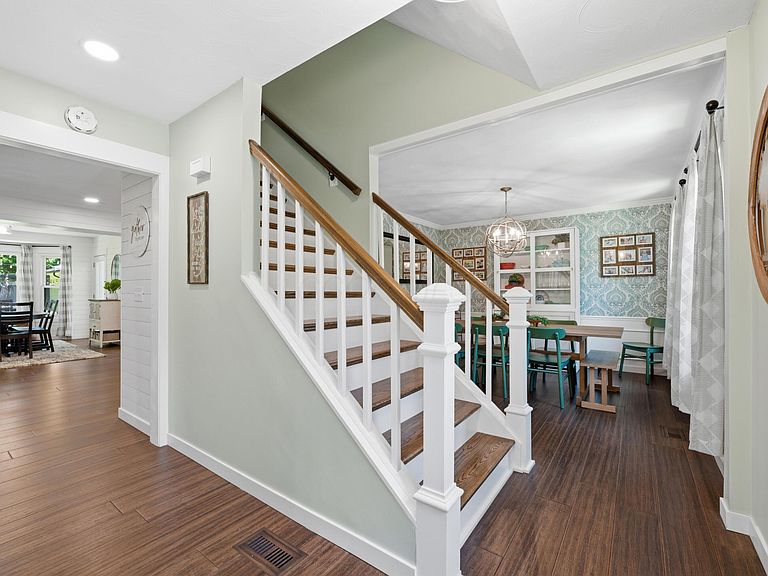
Stunning custom-built estate offering 4,750 square feet of impeccably updated living space on a gorgeous, professionally landscaped 1/3-acre lot in the coveted Woods of Josephinum. Enjoy the perfect combination of prestigious Worthington Schools and the financial benefit of Columbus taxes in a home beautifully tailored for modern living or multi-generational flexibility. The main level welcomes you with an expansive dining room designed for grand entertaining, a private executive home office complete with rich custom built-ins, and a bright, sun-poured family room that flows seamlessly into the eat-in chef's kitchen. Highly unique and practical, the first floor features a spacious guest bedroom with an attached full bath--perfect for first floor living. Upstairs, the true primary suite serves as a luxurious private retreat with ensuite bath and walk- in closet. The remarkably large secondary bedrooms boast massive closets and exceptional storage. The incredible walk-out lower level offers a massive secondary living and recreation arena, an integrated wet bar for effortless hosting, dedicated storage, and an additional 1.5 bath. Car enthusiasts and hobbyists will love the heated, attached 4-car garage featuring 9-foot door openings, extra-deep 25-foot bays, premium Cabinets by Design storage, and a built-in pulley system. Every inch of this estate has been meticulously refreshed and maintained for total peace of mind. Capital improvements and cosmetic updates include: Interior Overhaul: Brand-new flooring and fresh paint/designer wallpaper throughout, plus newly installed kitchen cabinets and premium countertops. Mechanicals & Infrastructure: New tankless water heater (2023), new furnace and central A/C (2022), complete roof replacement (2021), and a whole-house backup generator. Exterior Improvements: New driveway (2023), and a full exterior paint refresh (2024).Nothing left to do but move right in!
Getting Around
 Car-Dependent
 Some Transit
 Somewhat Bikeable
Schools
Construction
Condition
- Year built: 1980
Type & Style
- Home type: SingleFamily
- Architectural style: Traditional,Craftsman
- Property subType: Single Family Residence
Interior
Appliances
- Appliances included: Dishwasher,Electric Range,Gas Water Heater,Microwave,Refrigerator
- Laundry features: Electric Dryer Hookup,Gas Dryer Hookup
Basement
- Has basement: Yes
- Basement: Walk-Out Access,Full
Bedrooms & Bathrooms
- Bedrooms: 5
- Bathrooms: 6
- Full bathrooms: 4
- 1/2 bathrooms: 2
- Main level bedrooms: 1
Cooling
- Cooling features: Central Air
Features
- Window features: Insulated Windows
- Flooring: Wood,Carpet,Ceramic/Porcelain,Renewable Green,Vinyl
- Fireplace features: Wood Burning,Gas Log
- Fireplace: Yes
- Common walls with other units/homes: No Common Walls
Interior Area
- Total structure area: 3,470
- Total interior livable area: 4,840 sqft
Property
Details
- Parcel number: 610178297
- Other equipment: Irrigation Equipment
Features
- Levels: Two
- Patio & porch: Patio,Deck
- Fencing: Fenced
Lot
- Lot size: 0.33 Acres
Parking
- Total spaces: 4
- Parking features: Garage Door Opener,Heated Garage,Attached,Side Load
- Has garage: Yes
- Attached garage spaces: 4
- Covered spaces: 4
Climate Risk is Financial Risk
Every home has a financial story beyond the listing price. Below, you’ll see the climate risks that could affect this property — and in Bills & Affordability, how those risks may influence repairs, insurance, utilities, and long-term value.
Biggest Threats for This Home
- Cold Wave

- Heat Wave

How This Home’s Risks Compare
FEMA Declared Disasters Across Ohio Counties
Understanding the Costs
Financial advisors generally recommend spending no more than 30% of your gross household income on housing costs. In practice, many households stretch to 35% or beyond — especially in high-cost markets.
Estimated Costs Today
| Monthly | Annual | |
|---|---|---|
| Mortgage | $4,677 | $56,124 |
| Home Insurance * | $276 | $3,312 |
| Property Taxes | $1,179 | $14,148 |
| Electricity | $519 | $6,229 |
| Total | $6,651 | $79,812 |
Income You'd Need if You Spent...
Ohio FAIR Plan Programs



How Costs Could Change Over Time
Climate risk is quickly impacting all of the major home ownership costs. Adjust the growth rates and percentage of income spent on housing below to see how your housing costs could change over the next 10 years — and what income you'd need to keep up.
Comparing Against the Market
Price Per Sq Ft
vs Other Active Listings
Avg $/sqft
vs Homes Sold Last Month
Median $/sqft
Current Market Trends
Median Price Per Square Foot
The median price per square foot of homes sold in this area each month. Compare this to this listing's price per square foot to gauge whether the home is priced in line with recent sales.
Historicals for This Listing
Zestimate History ($/sqft)
Price History
| Date | Event | Price |
|---|---|---|
| 2026-08-06 | Price change | $874,900 |
| 2026-07-10 | Price change | $925,000 |
| 2026-06-23 | Price change | $949,000 |
| 2026-06-09 | Listed for sale | $975,000 |
| 2020-05-26 | Sold | $490,000 |
| 2020-03-27 | Pending sale | $525,000 |
| 2019-12-17 | Price change | $526,000 |
| 2019-11-06 | Price change | $525,000 |
| 2019-10-08 | Listed for sale | $533,000 |
 View on Zillow