



300 S Bay Front, Newport Beach, CA, 92662
About This Home
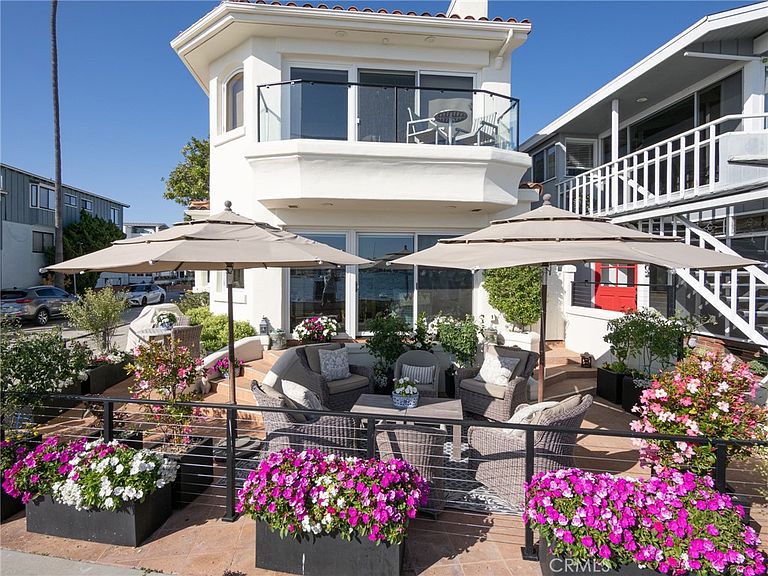
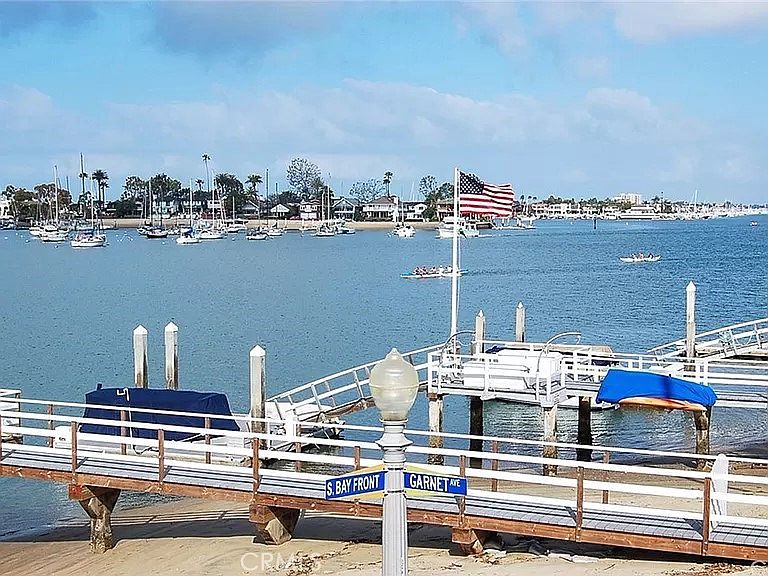
Experience the rare privilege of waterfront living on world-famous Newport Harbor, home to more than 10,000 yachts and recreational vessels, spectacular sunsets, and year-round coastal weather. Ideally positioned on the coveted west end of South Bayfront on Balboa Island, 300 South Bayfront offers an extraordinary lifestyle with panoramic harbor views and an unmatched connection to the bay. This prime corner residence invites you to step outside and instantly enjoy the sun, ocean breeze, serenity, and vibrant waterfront atmosphere. Built in 1991, the approximately 2,429-square-foot home features three bedrooms, five baths (including two powder rooms), and thoughtfully designed living spaces with separate family rooms on both the upper and lower levels. A two-car garage with an electric vehicle charging station adds modern convenience. From your living and family rooms, enjoy front-row views of regattas, holiday boat parades, nature's sea-life and the ever-changing beauty of harbor life. The completed underground utility project enhances the setting, preserving uninterrupted sightlines free from utility poles and wires. Designed with distinctive Southwestern-inspired architecture, this exceptional bayfront property is a rare opportunity to own a truly iconic Balboa Island home.
Getting Around
 Very Walkable
 Some Transit
 Very Bikeable
Schools
Construction
Condition
- Year built: 1991
Type & Style
- Home type: SingleFamily
- Property subType: Single Family Residence
Interior
Appliances
- Laundry features: Electric Dryer Hookup,Gas Dryer Hookup,In Garage
Bathroom
- Features: Bathroom Exhaust Fan,Dual Sinks,Full Bath on Main Level,Tile Counters,Tub Shower
Bedroom
- Features: Multi-Level Bedroom
Bedroom
- Features: Bedroom on Main Level
Bedrooms & Bathrooms
- Bedrooms: 3
- Bathrooms: 5
- Full bathrooms: 3
- 1/2 bathrooms: 2
- Main level bathrooms: 2
- Main level bedrooms: 1
Family Room
- Features: Separate Family Room
Features
- Balcony,Tile Counters,Unfurnished,Bedroom on Main Level,Galley Kitchen,Primary Suite,Walk-In Closet(s)
- Flooring: Concrete,Stone
- Fireplace features: Family Room,Living Room
- Fireplace: Yes
- Common walls with other units/homes: No Common Walls
Heating & Cooling
- Heating features: Central
- Cooling features: Central Air
Interior Area
- Total interior livable area: 2,429 sqft
Kitchen
- Features: Tile Counters
Kitchen
- Features: Galley Kitchen
Master Bedroom
- Features: Primary Suite
Other
- Features: Walk-In Closet(s)
Property
Details
- Parcel number: 05004211
- Special condition: Standard
Features
- Levels: Two
- Stories: 2
- Entry location: Street side
- Pool features: None
- Patio & porch: Deck,Front Porch,Patio
- Exterior features: Lighting
- Spa features: None
- Has view: Yes
- View description: Bay,City Lights,Harbor,Water
- Has water view: Yes
- Water view: Bay,Harbor,Water
- On waterfront: Yes
- Waterfront features: Beach Access,Beach Front,Bayfront,Navigable Water,Seawall
Lot
- Lot size: 2,640 sqft
- Features: Drip Irrigation/Bubblers,Sprinkler System
Parking
- Total spaces: 2
- Parking features: Door-Multi,Garage,Garage Door Opener
- Has garage: Yes
- Attached garage spaces: 2
- Covered spaces: 2