


22 Bennett Ave, Bloomfield, NY, 14469
About This Home
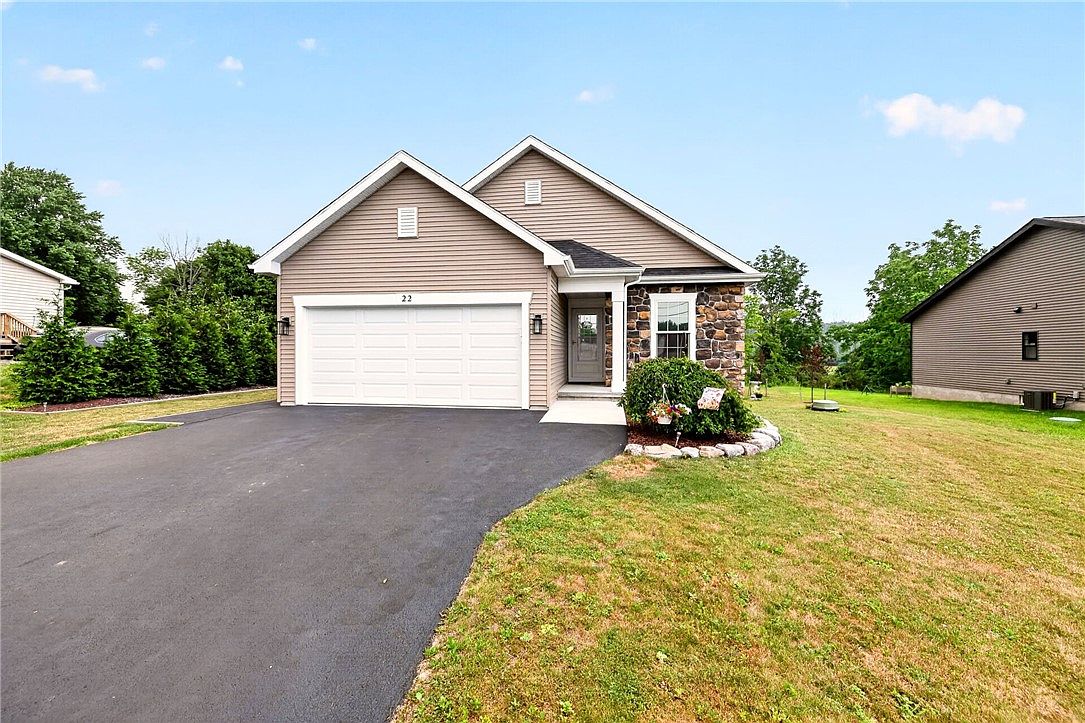
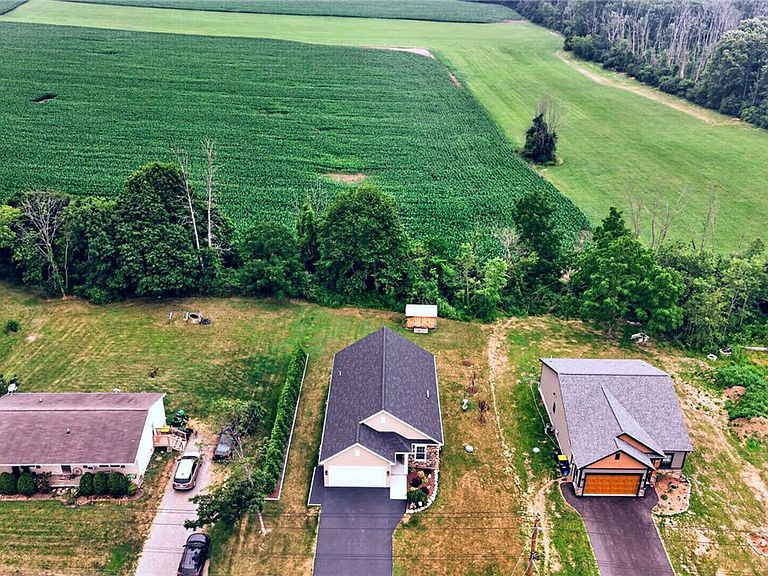
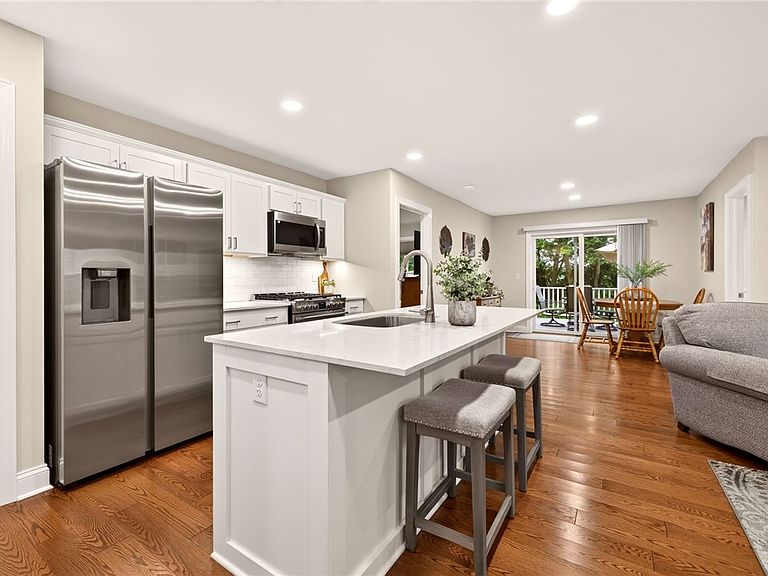
Experience the ease of luxury one-level living without the wait of new construction! Built in 2024 and thoughtfully enhanced with premium post-construction upgrades, this exceptional ranch is perfectly positioned on a quiet cul-de-sac in the Village of Bloomfield. Backing to picturesque farmland, the setting offers peaceful views, abundant wildlife and the serenity of country living, all just 10 minutes from Victor and Canandaigua. Better than new, the home has been upgraded with solar-tinted windows for enhanced energy efficiency, a new water softener and an added storage shed. Inside, rich hardwood floors and an abundance of natural light complement the sophisticated open-concept design. The welcoming foyer flows into the expansive great room, dining area and designer kitchen, creating an elegant space for everyday living and entertaining. Expertly crafted by Kitchens by Premier, the kitchen showcases quartz countertops, a striking tile backsplash, abundant white cabinetry, pantry, a generous center island with breakfast bar seating and stainless steel appliances, including a NEW gas range. Sliding glass doors lead to a spacious rear deck overlooking the tranquil backyard and scenic farmland beyond. A dedicated first-floor office provides the ideal work-from-home retreat, while the spacious laundry room offers exceptional storage and convenience. The primary suite features a large walk-in closet and beautifully appointed en-suite bath with quartz countertops, ceramic tile flooring and a step-in shower. A generous guest bedroom and second full bath, also finished with quartz countertops and ceramic tile flooring, complete the main level. The full 11-course, waterproofed basement with a daylight window offers exceptional potential for future living space, whether a recreation room, fitness studio or guest suite. Finished with timeless curb appeal featuring vinyl siding accented by stone veneer, this move-in-ready home offers quality craftsmanship, modern finishes & a peaceful setting that perfectly balances privacy & convenience. This is a MUST SEE!
Getting Around
 Car-Dependent
 Very Limited Transit
 Somewhat Bikeable
Schools
Construction
Condition
- Property condition: Resale
- Year built: 2024
Materials
- Foundation: Block
- Roof: Asphalt
- Construction materials: Blown-In Insulation,Stone,Vinyl Siding,PEX Plumbing
Type & Style
- Home type: SingleFamily
- Architectural style: Ranch
- Property subType: Single Family Residence
Interior
Appliances
- Appliances included: Dryer,Dishwasher,Exhaust Fan,Disposal,Gas Oven,Gas Range,Gas Water Heater,Microwave,Refrigerator,Range Hood,Washer,Water Softener Owned
- Laundry features: Accessible Utilities or Laundry,Main Level
Basement
- Has basement: Yes
- Basement: Egress Windows,Full
Bedrooms & Bathrooms
- Bedrooms: 2
- Bathrooms: 2
- Full bathrooms: 2
- Main level bathrooms: 2
- Main level bedrooms: 2
Features
- Breakfast Bar,Entrance Foyer,Eat-in Kitchen,Great Room,Home Office,Kitchen Island,Living/Dining Room,Pantry,Quartz Counters,Sliding Glass Door(s),Solid Surface Counters,Bedroom on Main Level,Convertible Bedroom,Bath in Primary Bedroom,Main Level Primary,Primary Suite,Programmable Thermostat
- Door features: Sliding Doors
- Window features: Thermal Windows
- Flooring: Ceramic Tile,Hardwood,Varies
Heating & Cooling
- Heating features: Gas,Forced Air
- Cooling features: Central Air
Interior Area
- Total structure area: 1,349
- Total interior livable area: 1,349 sqft
Property
Accessibility
- Accessibility features: Accessible Bedroom,No Stairs
Details
- Parcel number: 3226050680170001012120
- Special condition: Standard
Features
- Levels: One
- Stories: 1
- Patio & porch: Deck
- Exterior features: Blacktop Driveway,Deck
Lot
- Lot size: 0.30 Acres
- Features: Agricultural,Cul-De-Sac,Rectangular,Rectangular Lot,Residential Lot
- Lot size dimensions: 75 x 175
Parking
- Total spaces: 2
- Parking features: Attached,Garage,Driveway,Garage Door Opener
- Has garage: Yes
- Attached garage spaces: 2
- Covered spaces: 2