


15683 Sunset Maple Dr, Perrysburg, OH, 43551
About This Home
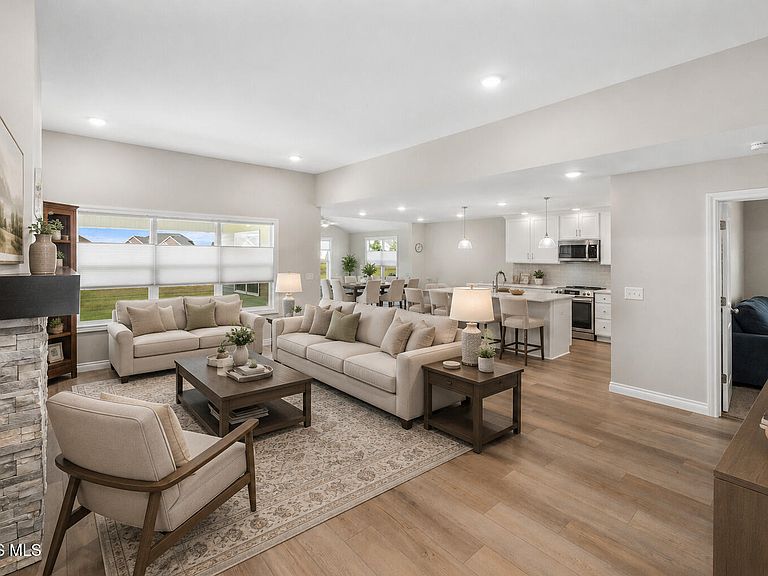
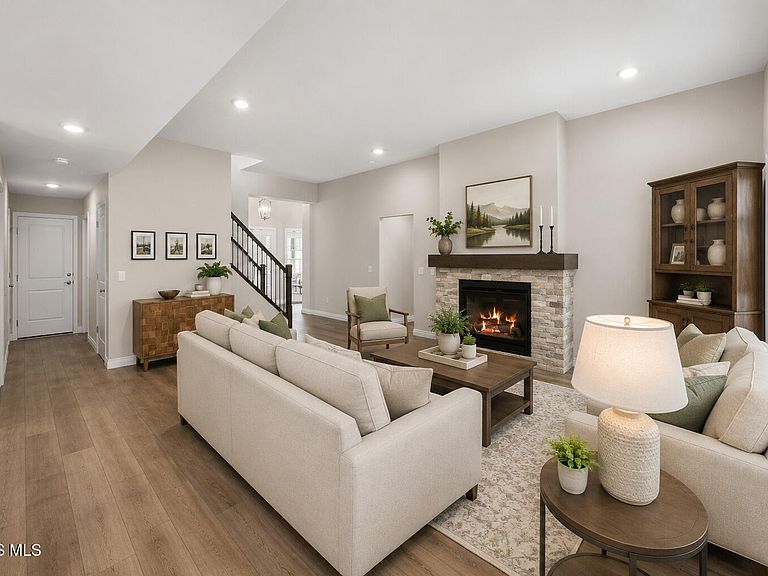
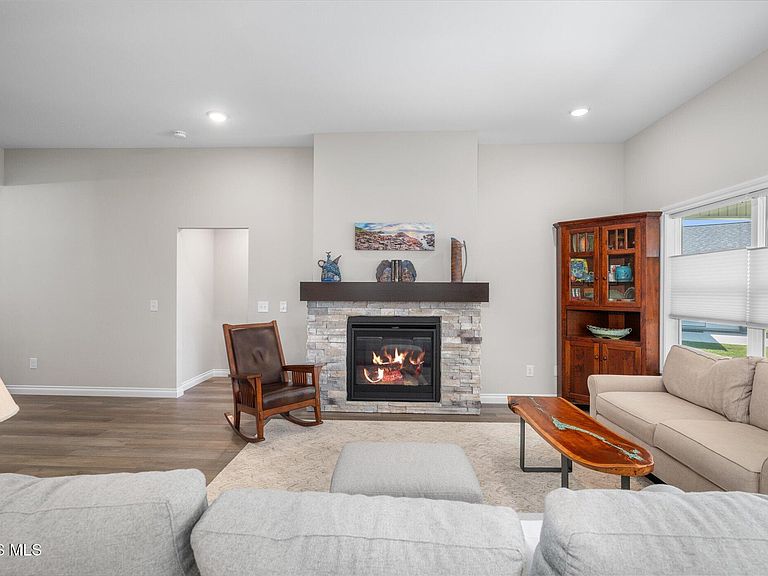
Better than new and completely move-in ready, this stunning McCarthy-built home offers the perfect blend of quality craftsmanship, thoughtful upgrades, and low-maintenance living in desirable Perrysburg. Designed for both everyday comfort and effortless entertaining, this home is filled with natural light and features an inviting open floor plan with a bright and cheerful sunroom, large family room and a beautifully appointed kitchen. Seller has invested in builder upgrades which include premium appliances, custom closet systems, blackout window treatments in the primary, upgraded shower doors, and thoughtful accessibility enhancements such as ADA-height toilets and grab bars. The finished bonus room provides the perfect flex space for a home office, media room, guest suite, or hobby area. Step outside to the covered rear patio and enjoy peaceful mornings or relaxing evenings in your private outdoor retreat. Built in 2024, the home also features a new roof, furnace, air conditioner, and water heater for years of worry-free ownership. Enjoy the ease of maintenance-free living in The Village at Riverbend, where the HOA covers lawn care at the home, snow removal at the home, and common area maintenance—giving you more time to enjoy everything this exceptional home and the Perrysburg community have to offer.
Getting Around
 Car-Dependent
 Very Limited Transit
 Somewhat Bikeable
Schools
Construction
Condition
- Year built: 2024
Materials
- Foundation: Crawl Space
- Roof: Asphalt
- Construction materials: Stone,Vinyl Siding
Type & Style
- Home type: SingleFamily
- Property subType: Single Family Residence
Interior
Appliances
- Appliances included: Dishwasher,Microwave,Water Heater,Disposal,Electric Range
- Laundry features: Main Level,Sink
Bedroom2
- Level: Main
Bedroom3
- Level: Main
Bedrooms & Bathrooms
- Bedrooms: 3
- Bathrooms: 2
- Full bathrooms: 2
Bonus Room
- Level: Upper
Family Room
- Features: Fireplace
- Level: Main
Features
- Breakfast Bar,Ceiling Fan(s),Double Vanity,Eat-in Kitchen,Open Floorplan,Pantry,Primary Bathroom
- Flooring: Carpet,Luxury Vinyl
- Number of fireplaces: 1
- Fireplace features: Family Room,Gas
- Fireplace: Yes
- Common walls with other units/homes: No Common Walls
Heating & Cooling
- Heating features: Forced Air
- Cooling features: Ceiling Fan(s),Central Air
Interior Area
- Total structure area: 2,190
- Total interior livable area: 2,190 sqft
Kitchen
- Features: Kitchen Island
- Level: Main
Laundry
- Level: Main
Other
- Features: Ceiling Fan(s)
- Level: Main
Sun Room
- Features: Ceiling Fan(s)
- Level: Main
Property
Details
- Parcel number: J38100522001212.000
Features
- Levels: One and One Half
- Patio & porch: Rear Patio,Covered Porch,Covered Patio
- Exterior features: Private Yard
- Has view: Yes
- View description: Trees/Woods
Lot
- Lot size: 0.26 Acres
- Lot size dimensions: 75X150
Parking
- Total spaces: 2.5
- Parking features: On Street,Attached Garage,Driveway
- Has garage: Yes
- Attached garage spaces: 2.5
- Has uncovered spaces: Yes