



364 W Maple St, Washougal, WA, 98671
5beds
3baths
2,705sqft
$813,720
$301price/sqft
$5,192/moest. monthly cost
$207,680/yrincome needed
About This Home
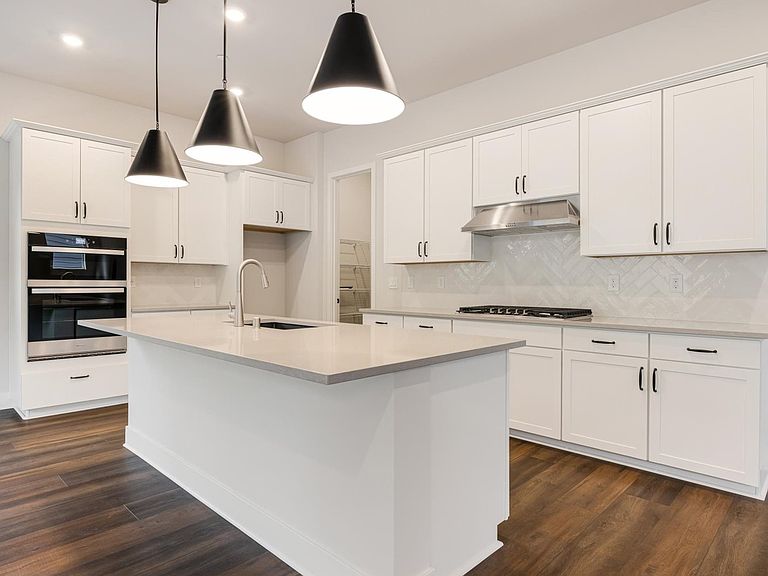
Ask about Flex Cash if financing with preferred lender! Model open Saturday through Wednesday 10am-6pm. Proposed home, pre-permitted for quick start. Lakeview plan impresses with oversized walk-in pantry, Everyday Entry, and first floor bedroom with full bath. Buyers to be able to select interior options for this home. The second floor includes a spacious owner's suite with walk-in closet. The open loft provides a secondary gathering area to watch movies, play games, or simply spend time together. Private homesite with western territorial views. Proposed Palisades town center with shopping and dining options only 13 minutes away. (Photos & Virtual Tour are of model not actual home.) *Use Google Maps to navigate to community/homesite.
Getting Around
2
 Car-Dependent
0
 Very Limited Transit
11
 Somewhat Bikeable
Schools
8/10
7/10
10/10
Construction
Condition
- Property condition: Proposed
- New construction: Yes
- Year built: 2026
Materials
- Foundation: Concrete Perimeter
- Roof: Composition
- Construction materials: Cement Siding
Type & Style
- Home type: SingleFamily
- Architectural style: Contemporary
- Property subType: Residential,Single Family Residence
Interior
Appliances
- Appliances included: Built In Oven,Cooktop,Dishwasher,ENERGY STAR Qualified Appliances,Gas Appliances,Microwave,Range Hood,Built-In Range,Plumbed For Ice Maker,Gas Water Heater,Tank Water Heater
- Laundry features: Laundry Room
Basement
- Basement: Crawl Space
Bedroom2
- Level: Upper
- Area: 132
Bedroom3
- Level: Upper
- Area: 110
Bedroom5
- Level: Main
- Area: 99
Bedrooms & Bathrooms
- Bedrooms: 5
- Bathrooms: 3
- Full bathrooms: 3
- Main level bathrooms: 1
Features
- Kitchen Island,Pantry
- Window features: Double Pane Windows,Vinyl Frames
- Flooring: Wall to Wall Carpet
- Number of fireplaces: 1
- Fireplace features: Gas
- Fireplace: Yes
Heating & Cooling
- Heating features: Forced Air 95 Plus,Heat Pump
- Cooling features: Heat Pump
Interior Area
- Total structure area: 2,705
- Total interior livable area: 2,705 sqft
Kitchen
- Features: Builtin Range, Dishwasher, Island, Microwave,Builtin Oven, Plumbed For Ice Maker
- Level: Main
Master Bedroom
- Level: Upper
- Area: 252
Property
Accessibility
- Accessibility features: Garage On Main,Main Floor Bedroom Bath,Walkin Shower,Accessibility
Details
- Parcel number: 986064069
Features
- Levels: Two
- Stories: 2
- Patio & porch: Covered Patio
- Exterior features: Yard
- Fencing: Fenced
- Has view: Yes
- View description: Territorial
Lot
- Lot size: 4,791 sqft
- Features: Level,Sprinkler,SqFt 5000 to 6999
Parking
- Total spaces: 2
- Parking features: Off Street,Secured,Garage Door Opener,Attached
- Has garage: Yes
- Attached garage spaces: 2
- Covered spaces: 2