


95 Xavier Cir, Syracuse, NY, 13210
About This Home
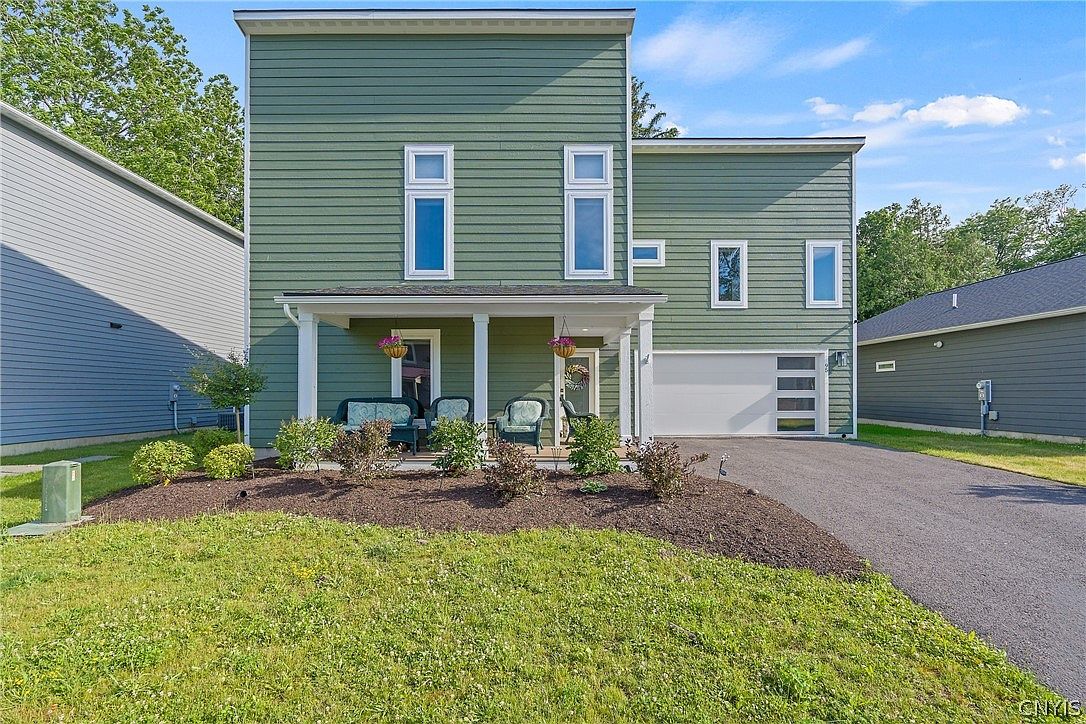
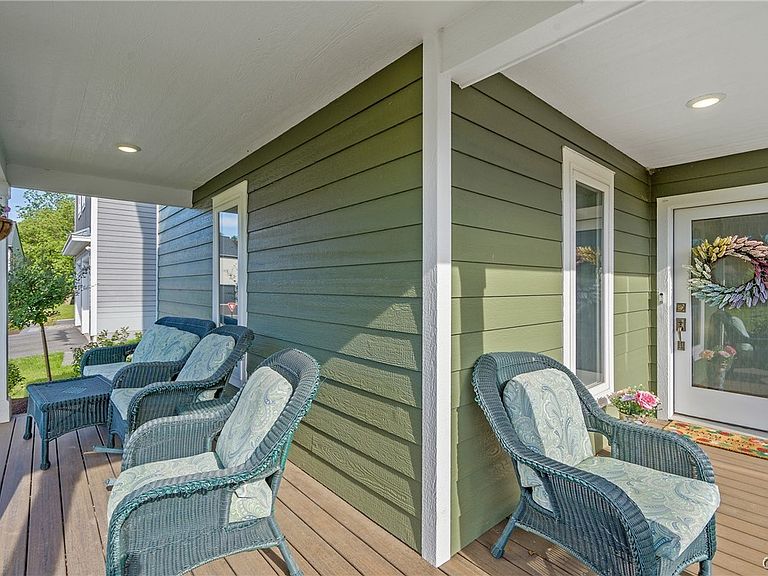
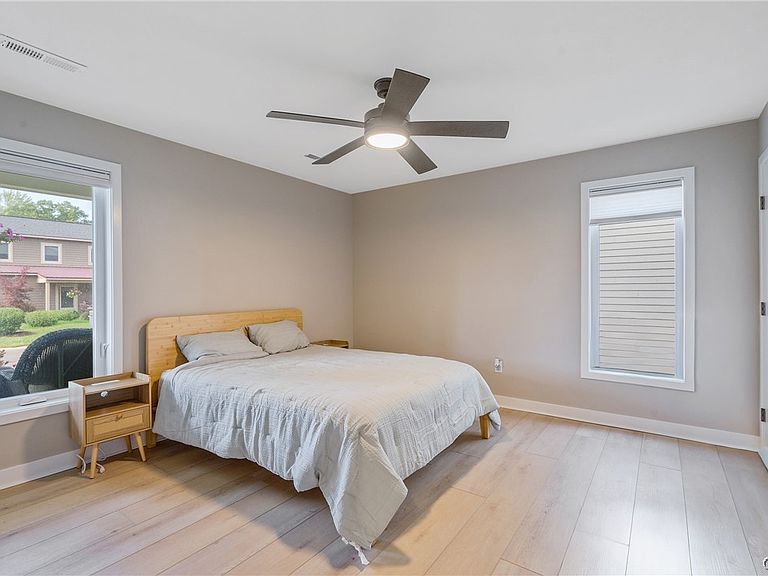
Experience effortless luxury in Xavier Woods, where sophisticated design meets low-maintenance living. This exceptional new construction home offers over 2,200 square feet of thoughtfully designed living space with 4 bedrooms, 3 full bathrooms, and an open-concept floor plan ideal for everyday living and entertaining. Filled with natural light and quality finishes throughout, the spacious layout blends comfort and style. The HOA fee includes landscaping, lawn mowing, snow plowing, and maintenance of all common areas, allowing for truly maintenance-free living. Ideally located just minutes from Syracuse University, Upstate University Hospital, Crouse Hospital, downtown Syracuse, shopping, dining, and major highways. As an added bonus, the home includes 6 remaining years of the Syracuse City New Construction Tax Abatement Program, with no city or school taxes on the property during the remaining abatement period. Don't miss this rare opportunity to own a beautiful new home in one of Syracuse's premier communities.
Getting Around
 Car-Dependent
 Some Transit
 Bikeable
Schools
Construction
Condition
- Property condition: Resale
- Year built: 2023
Materials
- Foundation: Poured,Slab
- Roof: Shingle
- Construction materials: Composite Siding,Spray Foam Insulation
Type & Style
- Home type: SingleFamily
- Architectural style: Contemporary
- Property subType: Single Family Residence
Interior
Appliances
- Appliances included: Dryer,Dishwasher,Electric Cooktop,Electric Oven,Electric Range,Electric Water Heater,Disposal,Refrigerator,Washer
- Laundry features: Upper Level
Basement
- Basement: None
Bedrooms & Bathrooms
- Bedrooms: 4
- Bathrooms: 3
- Full bathrooms: 3
- Main level bathrooms: 1
- Main level bedrooms: 1
Features
- Separate/Formal Living Room,Kitchen/Family Room Combo,Living/Dining Room,Pantry,Quartz Counters,Bedroom on Main Level,Bath in Primary Bedroom
- Flooring: Luxury Vinyl,Tile,Varies
Heating & Cooling
- Heating features: Gas,Forced Air
- Cooling features: Central Air
Interior Area
- Total structure area: 2,232
- Total interior livable area: 2,232 sqft
Property
Details
- Parcel number: 31150005900000070340010000
- Special condition: Standard
Features
- Levels: Two
- Stories: 2
- Exterior features: Blacktop Driveway
Lot
- Lot size: 4,599 sqft
- Features: Rectangular,Rectangular Lot,Residential Lot
- Lot size dimensions: 57 x 80
Parking
- Total spaces: 2
- Parking features: Attached,Garage,Driveway
- Has garage: Yes
- Attached garage spaces: 2
- Covered spaces: 2