


16970 Auburn Rd, Chagrin Falls, OH, 44023
About This Home
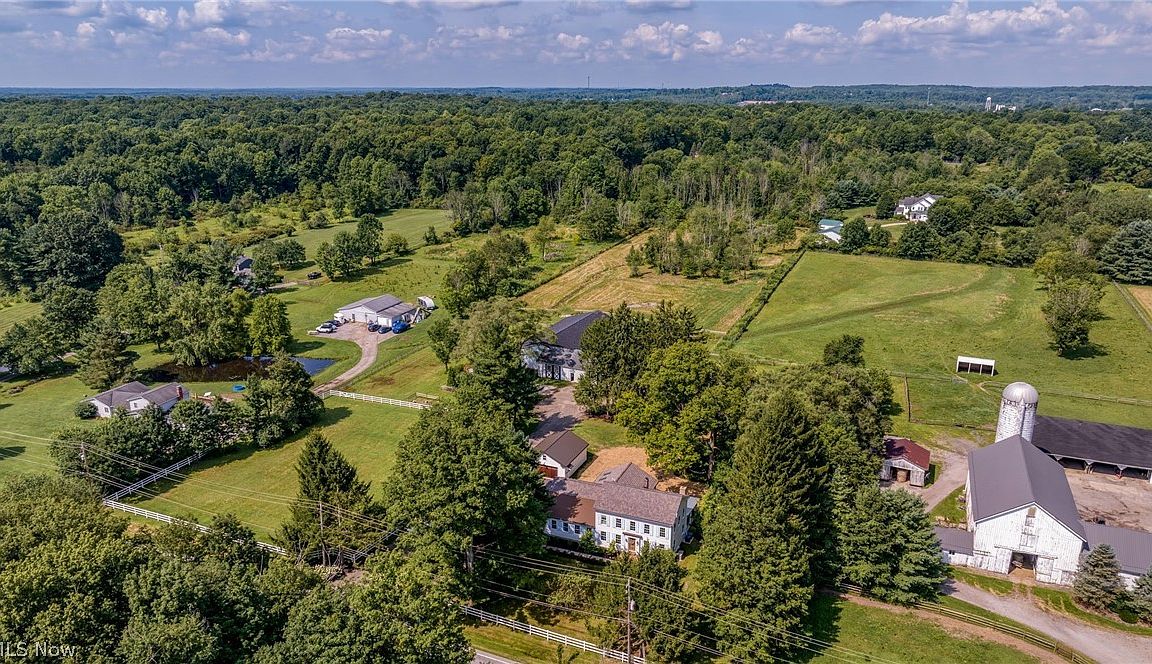
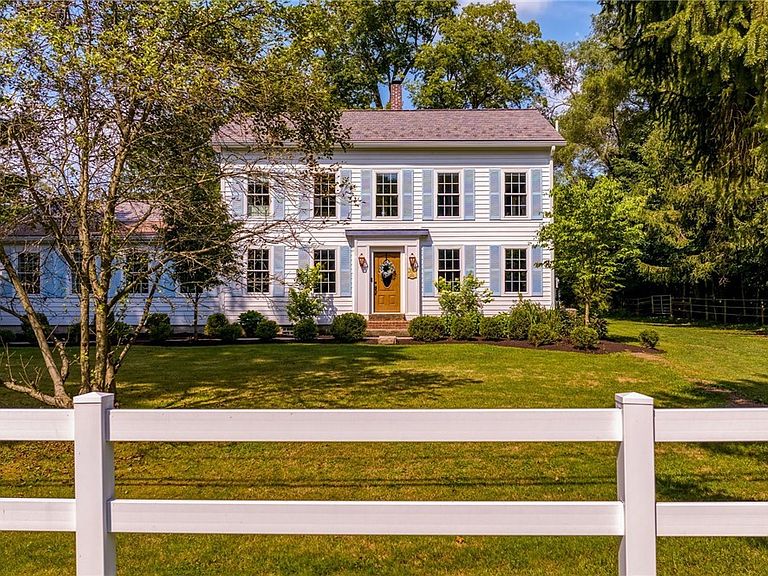
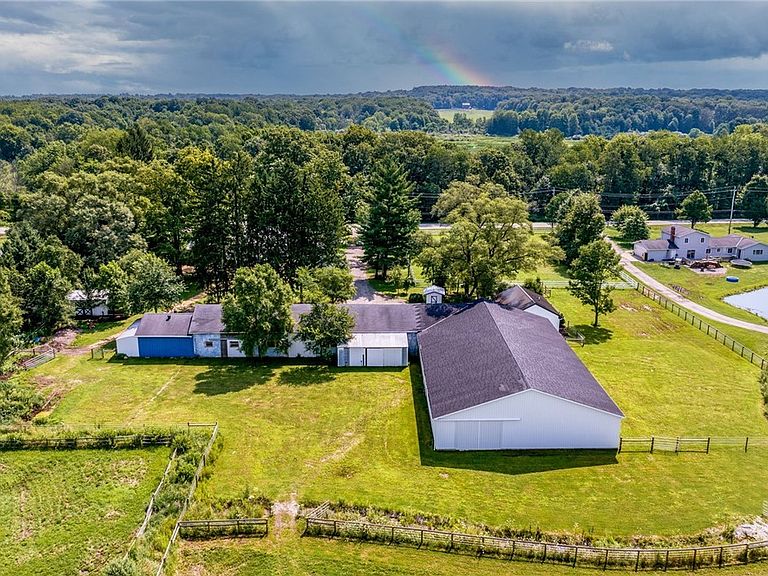
This is the most charming and luxurious country estate nestled in the heart of the Chagrin Valley providing the perfect setup for the horse enthusiast who wants a state of the art equestrian facility coupled with a truly exquisite home! The main residence dates back to 1867 and has been meticulously restored and expanded to utter perfection. The home maintains all of its original charm yet offers today's modern amenities including a luxurious first floor owner's suite, state of the art kitchen, and newer mechanical systems. The gracious and formal living and dining room area feature paneled walls with handsome built-ins, two separate fireplaces, and a fabulous walk-in butler's pantry. The one of a kind kitchen has a center-island, professional range, granite countertops, and opens into a separate hearth room/family room. A luxurious owner's retreat has a gracious bedroom with fireplace, walk-in dressing room, and spectacular marble bathroom. There are 3 bedrooms and 2 full bathrooms on the second floor plus an additional bonus room. There is even a finished third floor bonus room. The updated barn has 9 large stalls, an indoor riding arena, and multiple pastures. In addition to all of this there is a separate outbuilding for storage as well as a potting shed with attached greenhouse. This wonderful space opens onto a private garden. Another notable feature is the recently refurbished two bedroom guest cottage which features a newer kitchen, bathroom, and spacious living area. This is perfect for additional family members or a caretaker. The current owner has recently refurbished this property to absolute perfection including all new exterior siding, new roofs, gutters, all new landscaping, and more! This is a very unique and special property that offers the discriminating buyer a lifestyle second to none.
Getting Around
 Car-Dependent
 Very Limited Transit
 Somewhat Bikeable
Schools
Construction
Condition
- Year built: 1867
Materials
- Roof: Asphalt,Fiberglass,Metal,Shake,See Remarks,Synthetic
- Construction materials: Other,See Remarks
Type & Style
- Home type: SingleFamily
- Architectural style: Colonial
- Property subType: Single Family Residence
Interior
Appliances
- Appliances included: Dryer,Dishwasher,Disposal,Microwave,Range,Refrigerator,Water Softener,Washer
- Laundry features: Main Level
Basement
- Has basement: Yes
- Basement: Unfinished,Sump Pump
Bedroom
- Level: Second
Bedroom
- Level: Second
Bedroom
- Level: Second
Bedrooms & Bathrooms
- Bedrooms: 4
- Bathrooms: 4
- Full bathrooms: 4
- Main level bathrooms: 2
- Main level bedrooms: 1
Bonus Room
- Level: Second
Bonus Room
- Level: Third
Dining Room
- Features: Fireplace
- Level: First
Eat In Kitchen
- Level: First
Family Room
- Features: Fireplace
- Level: First
Features
- Central Vacuum
- Number of fireplaces: 4
- Fireplace features: Gas,Gas Log,Outside,Wood Burning
- Fireplace: Yes
- Finished area below ground: 2,678
- Finished area above ground: 4,862
Heating & Cooling
- Heating features: Forced Air,Gas
- Cooling features: Central Air
Interior Area
- Total structure area: 7,540
- Total interior livable area: 7,540 sqft
Laundry
- Level: First
Living Room
- Features: Built-in Features,Fireplace
- Level: First
Pantry
- Features: Stone Counters
- Level: First
Primary Bathroom
- Features: Walk-In Closet(s)
- Level: First
Primary Bedroom
- Features: Fireplace
- Level: First
Property
Details
- Parcel number: 01009550
- Special condition: Standard
- Horse amenities: Arena,Barn,Stable(s)
Features
- Levels: Three Or More
- Patio & porch: Rear Porch,Patio,Porch
- Exterior features: Built-in Barbecue,Barbecue,Garden,Lighting,Outdoor Grill,Private Yard,Rain Gutters,Storage
- Fencing: Electric,Vinyl
- Horses can be raised: Yes
Lot
- Lot size: 6.12 Acres
- Features: Farm,Garden,Horse Property,Landscaped,Pasture,Many Trees
Parking
- Parking features: Detached,Electricity,Garage,Garage Door Opener
- Has garage: Yes
- Attached garage spaces: 2
- Covered spaces: 2
Climate Risk is Financial Risk
Every home has a financial story beyond the listing price. Below, you’ll see the climate risks that could affect this property — and in Bills & Affordability, how those risks may influence repairs, insurance, utilities, and long-term value.
Biggest Threats for This Home
- Winter Weather

- Strong Wind

- Hail

- Inland Flooding

- Ice Storm

- Lightning

- Tornado

- Tsunami

How This Home’s Risks Compare
FEMA Declared Disasters Across Ohio Counties
Understanding the Costs
Financial advisors generally recommend spending no more than 30% of your gross household income on housing costs. In practice, many households stretch to 35% or beyond — especially in high-cost markets.
Estimated Costs Today
| Monthly | Annual | |
|---|---|---|
| Mortgage | $8,975 | $107,700 |
| Home Insurance * | $491 | $5,892 |
| Property Taxes | $2,100 | $25,200 |
| Electricity | $808 | $9,704 |
| Total | $12,374 | $148,488 |
Income You'd Need if You Spent...
Ohio FAIR Plan Programs

How Costs Could Change Over Time
Climate risk is quickly impacting all of the major home ownership costs. Adjust the growth rates and percentage of income spent on housing below to see how your housing costs could change over the next 10 years — and what income you'd need to keep up.
Comparing Against the Market
Price Per Sq Ft
vs Other Active Listings
Avg $/sqft
vs Homes Sold Last Month
Median $/sqft
Current Market Trends
Median Price Per Square Foot
The median price per square foot of homes sold in this area each month. Compare this to this listing's price per square foot to gauge whether the home is priced in line with recent sales.
Historicals for This Listing
Zestimate History ($/sqft)
Price History
| Date | Event | Price |
|---|---|---|
| 2026-04-29 | Price change | $1,775,000 |
| 2025-08-02 | Listed for sale | $1,895,000 |
| 2024-03-04 | Sold | $1,575,000 |
| 2024-01-22 | Pending sale | $1,675,000 |
| 2024-01-11 | Listed for sale | $1,675,000 |
| 2023-08-03 | Sold | $1,070,000 |
| 2023-07-04 | Pending sale | $1,095,000 |
| 2023-07-04 | Listing removed | -- |
| 2023-06-16 | Pending sale | $1,095,000 |
| 2023-06-07 | Listed for sale | $1,095,000 |
| 2017-02-07 | Listing removed | $175,000 |
| 2016-12-13 | Pending sale | $175,000 |
| 2016-11-16 | Price change | $175,000 |
| 2016-09-21 | Price change | $210,900 |
| 2016-08-19 | Listed for sale | $222,000 |
| 2016-07-22 | Sold | $155,000 |
| 1994-11-18 | Sold | $179,900 |
 View on Zillow