



4052 Summer Way, Corona, CA, 92883
About This Home
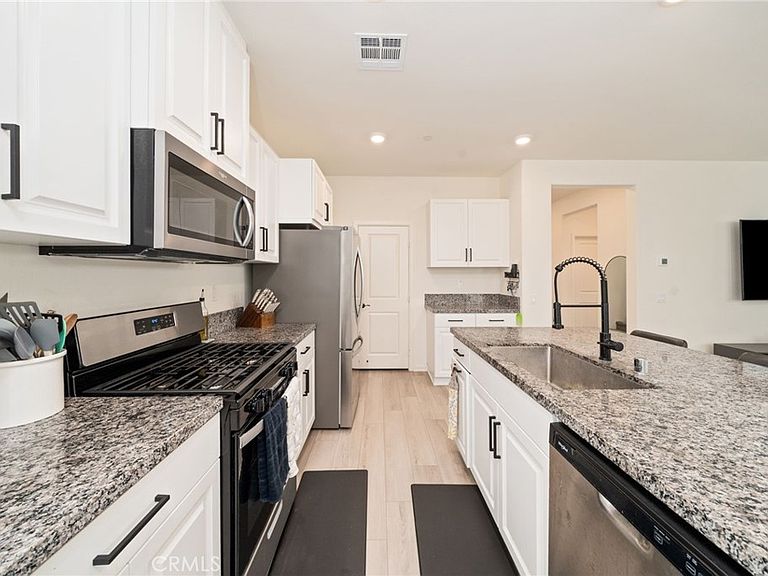
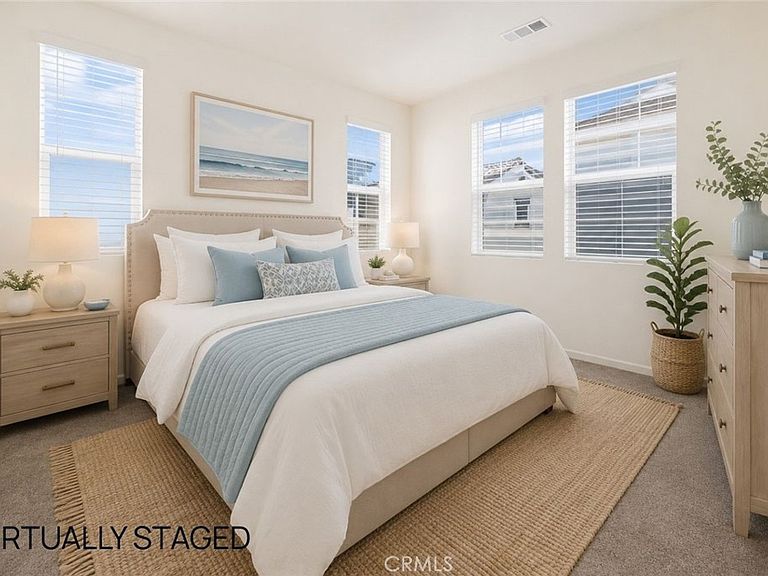
Welcome to Beauty on Summer Way; this beautifully upgraded 4-bedroom, 3-bathroom home located in the highly sought-after Bedford community of South Corona. Designed with both comfort and functionality in mind, this home features a desirable downstairs bedroom and full bathroom, perfect for guests, multigenerational living, or a private home office. The open-concept floor plan showcases upgraded flooring throughout the main living areas and stylish cabinetry in the kitchen, creating a modern and inviting atmosphere. The spacious kitchen flows seamlessly into the dining and living spaces, making it ideal for both everyday living and entertaining. Upstairs, you'll find a convenient laundry room, generously sized secondary bedrooms, and a private primary suite featuring a large walk-in closet and an ensuite bathroom designed for comfort and convenience. Step outside to a beautifully appointed patio, providing the perfect setting for outdoor dining, entertaining, or simply relaxing. Additional features include a two-car garage and access to Bedford's exceptional resort-style amenities. Residents of Bedford enjoy multiple pools and spas, parks, playgrounds, walking trails, fitness amenities, community events, and the exclusive Hudson House clubhouse. Conveniently located near shopping, dining, top-rated schools, and freeway access, this home offers the perfect blend of lifestyle and convenience.
Getting Around
 Car-Dependent
 Minimal Transit
 Somewhat Bikeable
Schools
Construction
Condition
- Year built: 2023
Type & Style
- Home type: Condo
- Architectural style: Contemporary
- Property subType: Condominium
Interior
Appliances
- Appliances included: Gas Range,Microwave
- Laundry features: Washer Hookup,Gas Dryer Hookup
Bedroom
- Features: Bedroom on Main Level
Bedrooms & Bathrooms
- Bedrooms: 4
- Bathrooms: 3
- Full bathrooms: 3
- Main level bathrooms: 1
- Main level bedrooms: 1
Features
- Breakfast Bar,High Ceilings,Pantry,Bedroom on Main Level,Main Level Primary,Walk-In Closet(s)
- Flooring: Vinyl
- Fireplace features: None
- Common walls with other units/homes: No Common Walls
Heating & Cooling
- Heating features: Central
- Cooling features: Central Air
Interior Area
- Total interior livable area: 1,776 sqft
Kitchen
- Features: Granite Counters,Kitchen Island,Kitchen/Family Room Combo
Master Bedroom
- Features: Main Level Primary
Other
- Features: Walk-In Closet(s)
Property
Details
- Parcel number: 279571041
- Special condition: Standard
Features
- Levels: Two
- Stories: 2
- Entry location: 1
- Pool features: Community,Association
- Has spa: Yes
- Spa features: Community
- Has view: Yes
- View description: None
Lot
- Lot size: 2,500 sqft
- Features: 0-1 Unit/Acre
Parking
- Total spaces: 2
- Parking features: Garage,On Street
- Has garage: Yes
- Attached garage spaces: 2
- Covered spaces: 2