


9830 Greenway Trl, Chagrin Falls, OH, 44023
About This Home
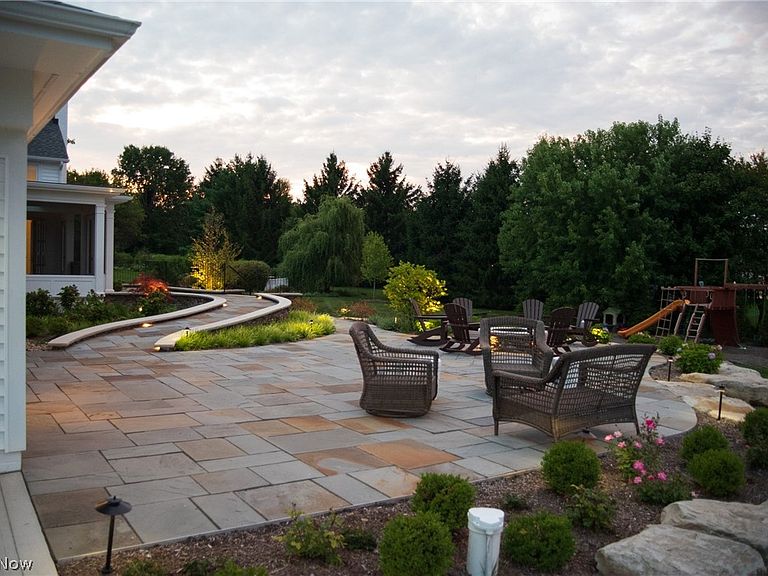
Back on the market through no fault of the sellers, this is a rare second chance at an extraordinary home. Pantuso designed and completely rebuilt in 2021 on 1.5 serene acres in a sought after Kenston School District cul-de-sac, this custom residence offers over 7,000 square feet across six bedrooms, seven baths, and an elevated standard of living in every detail. The heart of the home is a breathtaking kitchen that opens through accordion style patio doors to a screened porch overlooking a beautifully landscaped retreat. A full size butler's pantry with a sink, dishwasher, and refrigerator makes entertaining effortless. A main level workout room, two private offices, and a family friendly mudroom with cubbies and storage round out the main floor, along with main level laundry for smooth daily living. The primary suite is a sanctuary, with a generous walk in closet, private en suite bath, and second floor laundry just steps away. Step onto your balcony to sweeping views of the landscaped grounds and serene water garden below, a moment that reminds you exactly why you chose this home. The finished lower level includes a soundproof music room, additional bedroom, full bath, two fire escapes, and abundant storage. A Generac generator, reverse osmosis water system, and three car heated garage provide the infrastructure today's discerning buyers demand. A four stop private elevator connects the garage, main, second floor, and basement levels. A main level ADA bathroom and a full ADA bath and shower suite upstairs, with accessibility woven throughout, make this home as functional as it is breathtaking. A rare offering at any price point.
Getting Around
 Car-Dependent
 Very Limited Transit
 Somewhat Bikeable
Schools
Construction
Condition
- Year built: 1993
Materials
- Foundation: Block
- Roof: Aluminum,Shingle
- Construction materials: Brick,Vinyl Siding
Other
- Builder name: Jordon Construction
Type & Style
- Home type: SingleFamily
- Architectural style: Colonial
- Property subType: Single Family Residence
Interior
Appliances
- Appliances included: Built-In Oven,Cooktop,Dryer,Dishwasher,Disposal,Microwave,Refrigerator,Water Softener,Washer
- Laundry features: Main Level,Laundry Room,Multiple Locations,Upper Level
Basement
- Has basement: Yes
- Basement: Full,Finished,Walk-Up Access
Bedrooms & Bathrooms
- Bedrooms: 6
- Bathrooms: 7
- Full bathrooms: 5
- 1/2 bathrooms: 2
- Main level bathrooms: 2
Features
- Wet Bar,Bookcases,Bidet,Built-in Features,Ceiling Fan(s),Crown Molding,Cathedral Ceiling(s),Double Vanity,Entrance Foyer,Eat-in Kitchen,Elevator,Granite Counters,Kitchen Island,Open Floorplan,Pantry,Sound System,Bar,Walk-In Closet(s),Wired for Sound
- Window features: Double Pane Windows,Screens,Skylight(s)
- Number of fireplaces: 1
- Fireplace features: Gas,Living Room,Wood Burning
- Fireplace: Yes
- Finished area below ground: 2,268
- Finished area above ground: 5,134
Heating & Cooling
- Heating features: Forced Air,Gas
- Cooling features: Central Air,Ceiling Fan(s)
Interior Area
- Total structure area: 7,402
- Total interior livable area: 7,402 sqft
Property
Accessibility
- Accessibility features: Accessible Full Bath,Accessible Bedroom,Ceiling Track,Customized Wheelchair Accessible,Accessible Elevator Installed,Standby Generator,Accessible Central Living Area,Accessible Doors,Accessible Entrance,Accessible Hallway(s)
Details
- Parcel number: 01117499
Features
- Levels: Three Or More,Two
- Stories: 2
- Pool features: Community
- Patio & porch: Awning(s),Enclosed,Patio,Porch,Screened
- Exterior features: Fire Pit,Lighting,Playground
- Fencing: None
- Has view: Yes
- View description: Pond
- Has water view: Yes
- Water view: Pond
- On waterfront: Yes
Lot
- Lot size: 1.50 Acres
- Features: Cul-De-Sac,Landscaped,Pond on Lot
Parking
- Total spaces: 3
- Parking features: Attached,Garage,Heated Garage,Garage Faces Side
- Has garage: Yes
- Attached garage spaces: 3
- Covered spaces: 3
Climate Risk is Financial Risk
Every home has a financial story beyond the listing price. Below, you’ll see the climate risks that could affect this property — and in Bills & Affordability, how those risks may influence repairs, insurance, utilities, and long-term value.
Biggest Threats for This Home
- Winter Weather

- Strong Wind

- Hail

- Inland Flooding

- Ice Storm

- Lightning

- Tornado

- Tsunami

How This Home’s Risks Compare
FEMA Declared Disasters Across Ohio Counties
Understanding the Costs
Financial advisors generally recommend spending no more than 30% of your gross household income on housing costs. In practice, many households stretch to 35% or beyond — especially in high-cost markets.
Estimated Costs Today
| Monthly | Annual | |
|---|---|---|
| Mortgage | $7,579 | $90,948 |
| Home Insurance * | $414 | $4,968 |
| Property Taxes | $1,773 | $21,276 |
| Electricity | $793 | $9,526 |
| Total | $10,559 | $126,708 |
Income You'd Need if You Spent...
Ohio FAIR Plan Programs

How Costs Could Change Over Time
Climate risk is quickly impacting all of the major home ownership costs. Adjust the growth rates and percentage of income spent on housing below to see how your housing costs could change over the next 10 years — and what income you'd need to keep up.
Comparing Against the Market
Price Per Sq Ft
vs Other Active Listings
Avg $/sqft
vs Homes Sold Last Month
Median $/sqft
Current Market Trends
Median Price Per Square Foot
The median price per square foot of homes sold in this area each month. Compare this to this listing's price per square foot to gauge whether the home is priced in line with recent sales.
Historicals for This Listing
Zestimate History ($/sqft)
Price History
| Date | Event | Price |
|---|---|---|
| 2026-08-04 | Contingent | $1,499,000 |
| 2026-07-29 | Listed for sale | $1,499,000 |
| 2026-07-26 | Listing removed | $1,499,000 |
| 2026-07-25 | Listed for sale | $1,499,000 |
| 2026-07-07 | Pending sale | $1,499,000 |
| 2026-06-16 | Listed for sale | $1,499,000 |
| 2017-02-03 | Sold | $394,725 |
| 2016-12-19 | Pending sale | $449,000 |
| 2016-09-18 | Price change | $449,000 |
| 2016-07-11 | Price change | $469,000 |
| 2016-05-05 | Price change | $485,000 |
| 2016-03-14 | Listed for sale | $495,000 |
| 2016-03-07 | Pending sale | $495,000 |
| 2016-01-08 | Price change | $495,000 |
| 2015-11-11 | Listed for sale | $510,000 |
| 2012-06-21 | Sold | $402,500 |
| 2012-03-07 | Listed for sale | $428,000 |
| 2003-03-26 | Sold | $465,000 |
 View on Zillow