



17911 Snyder Rd, Chagrin Falls, OH, 44023
About This Home
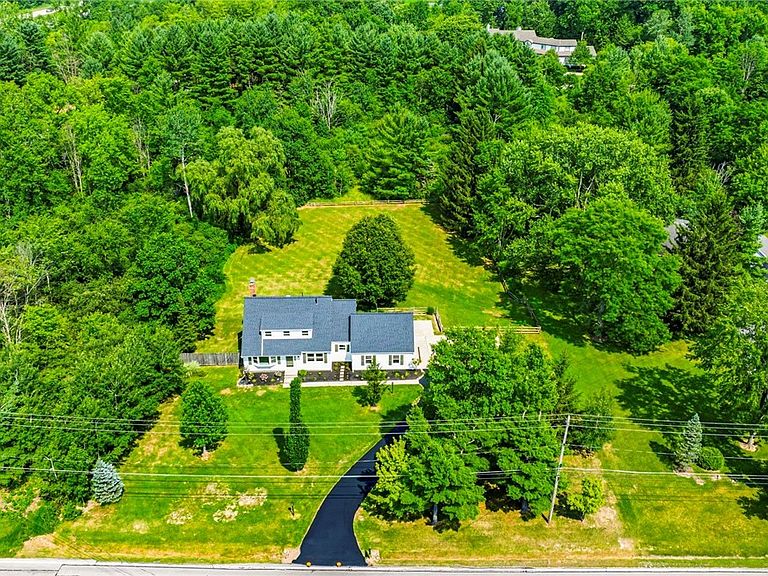
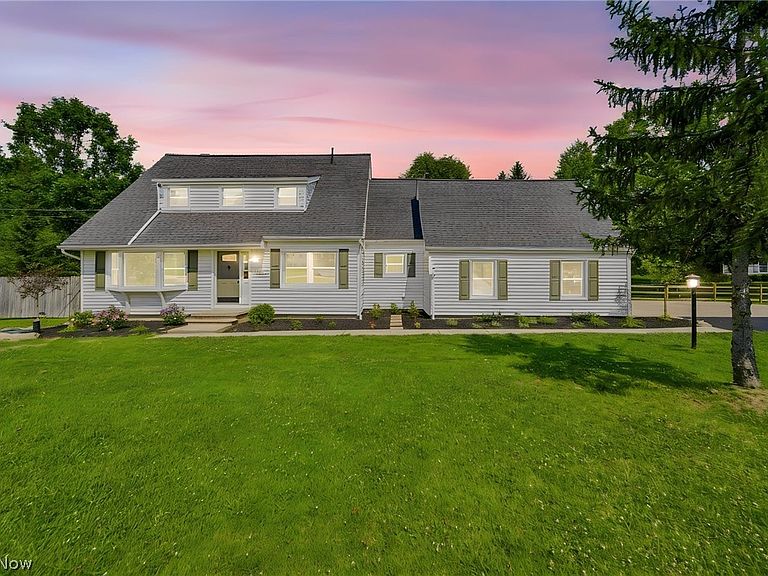
Step into this Stunning, move-in-ready home! Located in the highly sought-after Kenston School District. A lot of love & care has been put into this beautifully renovated home, from top to bottom, allowing you to enjoy all the modern improvements without the work. The moment you arrive, you'll feel right at home. Thoughtfully redesigned w/quality finishes throughout, each rm offers its own warm & inviting space. Natural light fills the spacious living rm and the formal dining rm for those family gatherings. The cozy family rm features a charming brick wood-burning FP w/a beautiful wood mantel & built-in custom cabinets, the perfect place to relax. The completely renovated kitchen features Corian countertops, updated cabinetry w/undermount lighting & stainless steel appl's, blending style & functionality for everyday living. The 2nd flr features refurbished hardwood flooring throught, generously size BR's. & a versatile den that provides additional living space. The 4th BR offers additional private entrance from the garage. The Primary BR offers 2 walk-in closets & ensuite w/dbl vanity & tiled walk-in shower. Step through the sliding glass doors onto the newly built deck overlooking the private, partially fenced backyard. The deck flows seamlessly to a spacious patio, creating the perfect outdoor space for entertaining or simply enjoying the peaceful surroundings on your 1.61 ac lot. Extensive updates include a new roof, furnace, central air conditioning, int & ext paint, recess lighting, interior doors & trim throughout, updated flooring, & all 3 bathrooms have been renovated. The large basement features a Finished Rec. rm, abundant storage space, crawl space for additional storage, and durable epoxy-coated flooring, making it as functional as it is clean & well-maintained. All newer plumbing. New electric panel in 2014, w/updates in 2025, including new switches and outlets. New landscaping. Let's not forget, the automatic standby generator. Begin your story here!
Getting Around
 Car-Dependent
 Very Limited Transit
 Somewhat Bikeable
Schools
Construction
Condition
- Year built: 1971
Materials
- Foundation: Block
- Roof: Asphalt,Fiberglass
- Construction materials: Vinyl Siding
Type & Style
- Home type: SingleFamily
- Architectural style: Colonial
- Property subType: Single Family Residence
Interior
Appliances
- Appliances included: Dryer,Dishwasher,Range,Refrigerator,Water Softener,Washer
- Laundry features: Main Level,Laundry Room
Basement
- Has basement: Yes
- Basement: Full,Partially Finished,Sump Pump
Bedroom
- Level: Second
- Dimensions: 10 x 12
Bedroom
- Level: Second
- Dimensions: 10 x 13
Bedroom
- Level: Second
- Dimensions: 14 x 22
Bedrooms & Bathrooms
- Bedrooms: 4
- Bathrooms: 3
- Full bathrooms: 2
- 1/2 bathrooms: 1
- Main level bathrooms: 1
Dining Room
- Level: First
- Dimensions: 11 x 12
Eat In Kitchen
- Level: First
- Dimensions: 11 x 13
Family Room
- Level: First
- Dimensions: 11 x 20
Features
- Built-in Features,Ceiling Fan(s),Eat-in Kitchen,Recessed Lighting,Storage,Walk-In Closet(s)
- Number of fireplaces: 1
- Fireplace features: Family Room,Wood Burning
- Fireplace: Yes
- Finished area below ground: 270
- Finished area above ground: 2,276
Heating & Cooling
- Heating features: Gas
- Cooling features: Central Air
Interior Area
- Total structure area: 2,546
- Total interior livable area: 2,546 sqft
Kitchen
- Level: First
- Dimensions: 8 x 10
Laundry
- Level: First
- Dimensions: 8 x 9
Living Room
- Level: First
- Dimensions: 14 x 18
Office
- Level: Second
- Dimensions: 10 x 10
Primary Bedroom
- Level: Second
- Dimensions: 14 x 16
Property
Details
- Parcel number: 02399400
- Special condition: Standard
Features
- Levels: Two
- Stories: 2
- Patio & porch: Deck,Patio
- Exterior features: Private Yard
- Fencing: Back Yard,Fenced,Partial,Wood
- Has view: Yes
- View description: Trees/Woods
Lot
- Lot size: 1.61 Acres
- Features: Back Yard
Parking
- Total spaces: 2
- Parking features: Attached,Concrete,Drain,Driveway,Garage,Garage Door Opener,Garage Faces Side
- Has garage: Yes
- Attached garage spaces: 2
- Covered spaces: 2
Climate Risk is Financial Risk
Every home has a financial story beyond the listing price. Below, you’ll see the climate risks that could affect this property — and in Bills & Affordability, how those risks may influence repairs, insurance, utilities, and long-term value.
Biggest Threats for This Home
- Strong Wind

- Winter Weather

- Hail

- Inland Flooding

- Ice Storm

- Lightning

- Tornado

- Tsunami

How This Home’s Risks Compare
FEMA Declared Disasters Across Ohio Counties
Understanding the Costs
Financial advisors generally recommend spending no more than 30% of your gross household income on housing costs. In practice, many households stretch to 35% or beyond — especially in high-cost markets.
Estimated Costs Today
| Monthly | Annual | |
|---|---|---|
| Mortgage | $2,679 | $32,148 |
| Home Insurance * | $146 | $1,752 |
| Property Taxes | $627 | $7,524 |
| Electricity | $273 | $3,276 |
| Total | $3,725 | $44,700 |
Income You'd Need if You Spent...
Ohio FAIR Plan Programs

How Costs Could Change Over Time
Climate risk is quickly impacting all of the major home ownership costs. Adjust the growth rates and percentage of income spent on housing below to see how your housing costs could change over the next 10 years — and what income you'd need to keep up.
Comparing Against the Market
Price Per Sq Ft
vs Other Active Listings
Avg $/sqft
vs Homes Sold Last Month
Median $/sqft
Current Market Trends
Median Price Per Square Foot
The median price per square foot of homes sold in this area each month. Compare this to this listing's price per square foot to gauge whether the home is priced in line with recent sales.
Historicals for This Listing
Zestimate History ($/sqft)
Price History
| Date | Event | Price |
|---|---|---|
| 2026-07-17 | Listed for sale | $529,900 |
| 2025-04-03 | Sold | $270,000 |
| 2025-03-19 | Pending sale | $300,000 |
| 2025-03-19 | Listed for sale | $300,000 |
| 2025-03-17 | Pending sale | $300,000 |
| 2025-03-14 | Listed for sale | $300,000 |
 View on Zillow