



15806 Arbor Trl, Newbury, OH, 44065
About This Home
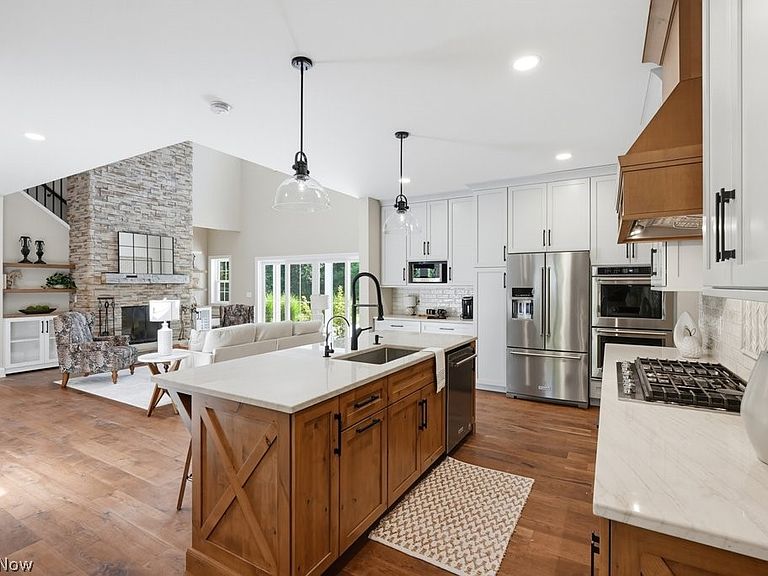
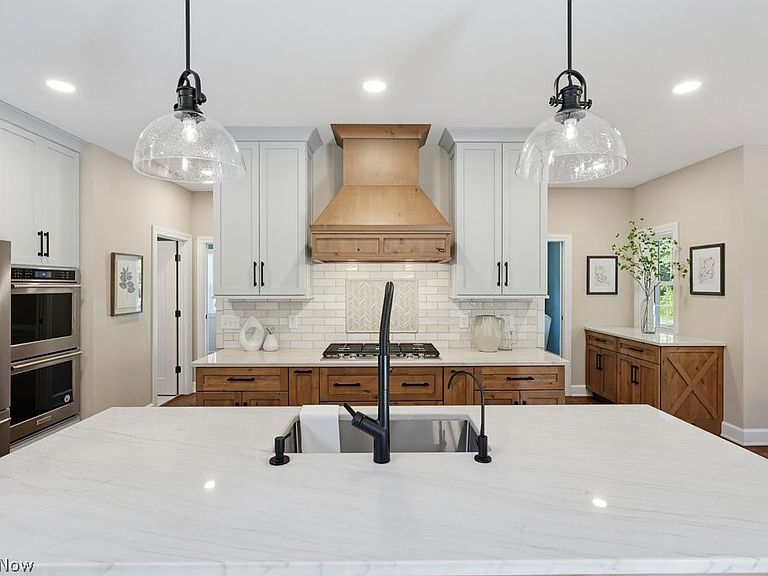
The best properties are revealed slowly. A winding drive through a canopy of trees. A glittering spring-fed pond with a pavilion resting at its edge. Only then does the house introduce itself, the front porch stretched wide to greet you. Completed in '22 on nearly 9 acres in western Newbury, this custom built home sits deep in a landscape alive with deer, wild turkey, herons, and bald eagles. Yet for all its seclusion, you're only minutes from downtown Chagrin Falls and its shops, restaurants, and conveniences. ATV and walking trails wind through the woods. The pond, excavated and restored, is stocked with bass, bluegill, and perch. Cast a line from the pavilion or linger to watch it catch the colors of the sunset. The pavilion anchors the outdoor living space, built for every season of entertaining. Inside, the home balances warmth with clean modern lines. The main level offers an open concept living space with a vaulted great room featuring a floor to ceiling stone fireplace, a chef's kitchen, dedicated office, oversized mudroom, butler's pantry, heated 3-car garage, and dedicated dog wash. The 1st floor primary suite is its own retreat. Heated floors in the bathroom, a soaking tub, dual vanities, a glass shower with pebbled stone flooring, and 2 walk in closets. Upstairs, 4 additional bedrooms, 2 full bathrooms, and a loft make it easy for this home to evolve as your life does. Enjoy covered front AND back porches, a stone patio built for a crowd, and a fire pit for nights that run late. The finished basement offers 10-foot ceilings, a 1/2 bath, laundry and ample storage. Solid construction with 2x6 framing, precast foundation, free gas, and quality finishes. A detached outbuilding, completed in '26, adds four oversized bays for vehicles or equipment, plus a heated and cooled 17x31 bonus room ready for a studio, golf simulator, workshop or gym. By the time you reach the front porch, you'll already feel at home. Extensive improvement log available upon request.
Getting Around
 Car-Dependent
 Very Limited Transit
 Somewhat Bikeable
Schools
Construction
Condition
- Year built: 2022
Materials
- Roof: Asphalt,Fiberglass
- Construction materials: Stone Veneer
Type & Style
- Home type: SingleFamily
- Architectural style: Colonial,Conventional,Traditional
- Property subType: Single Family Residence
Interior
Appliances
- Appliances included: Built-In Oven,Cooktop,Dishwasher,Microwave,Range,Refrigerator
- Laundry features: Lower Level
Basement
- Has basement: Yes
- Basement: Full,Finished,Concrete,Sump Pump
Bedroom
- Level: Second
- Dimensions: ND x ND
Bedroom
- Level: Second
- Dimensions: ND x ND
Bedroom
- Level: Second
- Dimensions: ND x ND
Bedroom
- Level: Second
- Dimensions: ND x ND
Bedrooms & Bathrooms
- Bedrooms: 5
- Bathrooms: 5
- Full bathrooms: 3
- 1/2 bathrooms: 2
- Main level bathrooms: 2
- Main level bedrooms: 1
Dining Room
- Level: First
- Dimensions: ND x ND
Features
- Number of fireplaces: 1
- Fireplace features: Gas,Great Room
- Finished area below ground: 1,000
- Finished area above ground: 3,100
Great Room
- Level: First
- Dimensions: ND x ND
Heating & Cooling
- Heating features: Forced Air,Gas
- Cooling features: Central Air
Interior Area
- Total structure area: 4,100
- Total interior livable area: 4,100 sqft
Kitchen
- Level: First
- Dimensions: ND x ND
Loft
- Level: Second
- Dimensions: ND x ND
Mud Room
- Level: First
- Dimensions: ND x ND
Office
- Level: First
- Dimensions: ND x ND
Other
- Level: First
- Dimensions: ND x ND
Primary Bathroom
- Level: First
- Dimensions: ND x ND
Primary Bedroom
- Level: First
- Dimensions: ND x ND
Recreation
- Level: Lower
- Dimensions: ND x ND
Property
Details
- Parcel number: 23219600
Features
- Levels: Two
- Stories: 2
- Patio & porch: Rear Porch,Covered,Front Porch,Patio
- Exterior features: Fire Pit,Private Yard,Storage
- Fencing: Invisible
- Has view: Yes
- View description: Pond,Trees/Woods
- Has water view: Yes
- Water view: Pond
- On waterfront: Yes
Lot
- Lot size: 8.93 Acres
- Features: Private,Pond on Lot,Views,Wooded
Parking
- Total spaces: 7
- Parking features: Attached,Concrete,Drain,Detached,Electricity,Garage,Garage Door Opener,Heated Garage,Garage Faces Side
- Has garage: Yes
- Attached garage spaces: 7
- Covered spaces: 7
Climate Risk is Financial Risk
Every home has a financial story beyond the listing price. Below, you’ll see the climate risks that could affect this property — and in Bills & Affordability, how those risks may influence repairs, insurance, utilities, and long-term value.
Biggest Threats for This Home
- Strong Wind

- Winter Weather

- Hail

- Inland Flooding

- Ice Storm

- Lightning

- Tornado

- Tsunami

How This Home’s Risks Compare
FEMA Declared Disasters Across Ohio Counties
Understanding the Costs
Financial advisors generally recommend spending no more than 30% of your gross household income on housing costs. In practice, many households stretch to 35% or beyond — especially in high-cost markets.
Estimated Costs Today
| Monthly | Annual | |
|---|---|---|
| Mortgage | $6,315 | $75,780 |
| Home Insurance * | $514 | $6,168 |
| Property Taxes | $1,477 | $17,724 |
| Electricity | $439 | $5,276 |
| Total | $8,745 | $104,940 |
Income You'd Need if You Spent...
Ohio FAIR Plan Programs

How Costs Could Change Over Time
Climate risk is quickly impacting all of the major home ownership costs. Adjust the growth rates and percentage of income spent on housing below to see how your housing costs could change over the next 10 years — and what income you'd need to keep up.
Comparing Against the Market
Price Per Sq Ft
vs Other Active Listings
Avg $/sqft
vs Homes Sold Last Month
Median $/sqft
Current Market Trends
Median Price Per Square Foot
The median price per square foot of homes sold in this area each month. Compare this to this listing's price per square foot to gauge whether the home is priced in line with recent sales.
Historicals for This Listing
Zestimate History ($/sqft)
Price History
| Date | Event | Price |
|---|---|---|
| 2026-07-27 | Contingent | $1,249,000 |
| 2026-07-17 | Listed for sale | $1,249,000 |
| 2021-02-26 | Sold | $295,000 |
| 2020-07-31 | Price change | $295,000 |
| 2020-06-07 | Price change | $300,000 |
| 2020-03-02 | Listed for sale | $325,000 |
| 2019-10-27 | Listing removed | $265,000 |
| 2019-07-12 | Price change | $265,000 |
| 2019-01-07 | Price change | $725,000 |
| 2018-10-04 | Price change | $749,900 |
| 2018-09-27 | Price change | $299,900 |
| 2018-07-06 | Listed for sale | $299,000 |
| 2018-05-22 | Sold | $190,000 |
| 2008-12-14 | Listing removed | $749,000 |
| 2008-11-09 | Listed for sale | $749,000 |
| 1994-04-20 | Sold | $325,000 |
For Sale by Agent
 View on Zillow