


8215 Whispering Pines Dr, Novelty, OH, 44072
About This Home
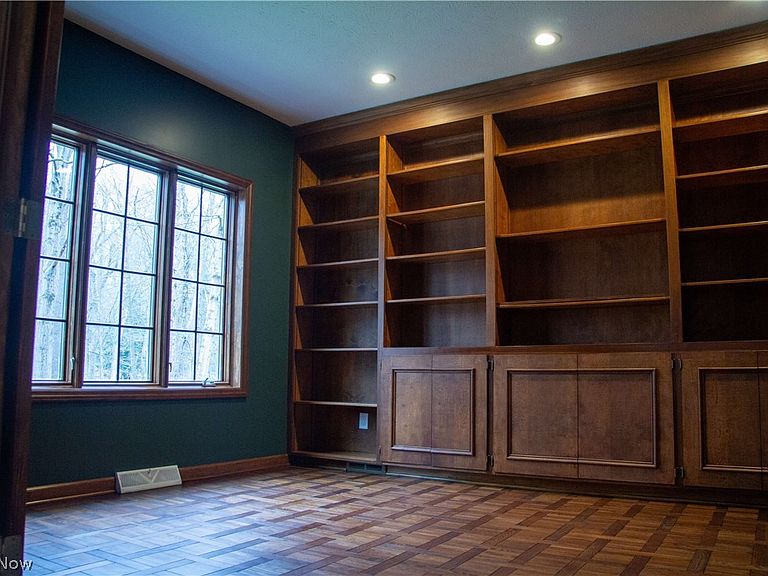
Timeless Craftsmanship Meets Modern Living on 13+ Acres in the Heart of the Western Reserve. Experience the beauty of Ohio’s four seasons at this stunning one owner retreat. Overlooking the peaceful waters where Silver Creek meets the Chagrin River, this 5,885 SF cedar and stone colonial (5 bedrooms, 5 bathrooms) offers exceptional privacy, top rated schools, and close proximity to Metroparks, Geauga Park District, and downtown Chagrin. The open floor plan features a first floor primary suite with a newly renovated ensuite bath and walkout to an 800+ SF wrap-around, multi-tiered deck with hot tub. Solid hardwood floors throughout. The great room showcases a dramatic stone fireplace and oversized windows framing serene water views. A warm, inviting office includes floor to ceiling built-ins, new lighting, French doors, and parquet floors. Formal dining room with bay window and a Tiffany style chandelier creates an unforgettable setting for gatherings. The eat-in kitchen offers granite countertops and convenient deck access. Upstairs, four bedrooms feature brand new hardwood and access to two renovated full baths with solid wood vanities, quality fixtures and modern tile. Massive bonus room (34' x 24') with vaulted ceilings, parquet flooring, ceiling fans and a pool table provides endless entertainment, plus a private entrance to the 3-car garage. The Otero Homes–designed finished basement (71' x 17'11") includes a fitness area, luxury bar, media space and a secret children’s clubhouse with custom murals. Walk up access leads to the garage. First- floor laundry room includes a deep freezer and washer/dryer. New roof and exterior stain installed summer 2025. This secluded gem offers endless opportunities to explore nature, breathe fresh country air while you enjoy quiet mornings on the deck. Geauga County property taxes.
Getting Around
 Car-Dependent
 Very Limited Transit
 Somewhat Bikeable
Schools
Construction
Condition
- Property condition: Updated/Remodeled
- Year built: 1989
Materials
- Roof: Asphalt
- Construction materials: Brick,Cedar,Concrete,Stone,Stucco,Wood Siding
Other
- Builder name: The Walsh Co.
Type & Style
- Home type: SingleFamily
- Architectural style: Colonial
- Property subType: Single Family Residence
Interior
Appliances
- Appliances included: Cooktop,Dryer,Dishwasher,Freezer,Disposal,Humidifier,Microwave,Range,Refrigerator,Water Softener,Washer
- Laundry features: Washer Hookup,Electric Dryer Hookup,Main Level,Laundry Room
Basement
- Has basement: Yes
- Basement: Crawl Space,Daylight,Finished,Interior Entry,Concrete,Partially Finished,Storage Space,Walk-Up Access,Sump Pump
Bathroom
- Level: First
Bathroom
- Level: Second
Bathroom
- Level: Lower
Bathroom
- Level: Second
Bedroom
- Level: Second
Bedroom
- Features: Walk-In Closet(s)
- Level: Second
Bedroom
- Features: Walk-In Closet(s)
- Level: Second
Bedroom
- Features: Vaulted Ceiling(s),Walk-In Closet(s)
- Level: Second
Bedrooms & Bathrooms
- Bedrooms: 5
- Bathrooms: 5
- Full bathrooms: 3
- 1/2 bathrooms: 2
- Main level bathrooms: 2
- Main level bedrooms: 1
Bonus Room
- Features: Vaulted Ceiling(s)
- Level: Second
Dining Room
- Level: First
Eat In Kitchen
- Features: Granite Counters
- Level: First
Entry Foyer
- Level: First
Features
- Wet Bar,Breakfast Bar,Bookcases,Built-in Features,Ceiling Fan(s),Chandelier,Crown Molding,Double Vanity,Entrance Foyer,Eat-in Kitchen,Granite Counters,High Ceilings,Kitchen Island,Low Flow Plumbing Fixtures,Primary Downstairs,Open Floorplan,Pantry,Recessed Lighting,Sound System,Storage,Soaking Tub
- Window features: Bay Window(s),Double Pane Windows,Screens,Skylight(s),Wood Frames
- Number of fireplaces: 2
- Fireplace features: Basement,Electric,Great Room,Raised Hearth,Stone,Wood Burning
- Fireplace: Yes
- Finished area below ground: 1,360
- Finished area above ground: 4,525
Great Room
- Features: Wet Bar,Fireplace
- Level: First
Heating & Cooling
- Heating features: Baseboard,Fireplace(s),Hot Water,Oil,Steam
- Cooling features: Attic Fan,Central Air,Ceiling Fan(s),Zoned
Interior Area
- Total structure area: 5,885
- Total interior livable area: 5,885 sqft
Laundry
- Features: Granite Counters
- Level: First
Library
- Features: Built-in Features
- Level: First
Media Room
- Features: Built-in Features,Fireplace,Sound System,Bar,Wired for Sound
- Level: Lower
Pantry
- Level: First
Primary Bathroom
- Features: Soaking Tub
- Level: First
Primary Bedroom
- Features: Walk-In Closet(s)
- Level: First
Property
Details
- Parcel number: 26064925
- Special condition: Standard
Features
- Levels: Two
- Stories: 2
- Patio & porch: Deck,Front Porch
- Exterior features: Private Yard,Rain Gutters
- Has spa: Yes
- Spa features: Hot Tub
- Has view: Yes
- On waterfront: Yes
- Waterfront features: River Front
- Frontage type: River
Lot
- Lot size: 13.13 Acres
- Features: Back Yard,Cul-De-Sac,Many Trees,Stream/Creek,Secluded,Spring,Views,Wooded
Parking
- Total spaces: 3
- Parking features: Attached,Concrete,Driveway,Garage,Garage Door Opener,Inside Entrance,Kitchen Level,Lighted
- Has garage: Yes
- Attached garage spaces: 3
- Covered spaces: 3
Climate Risk is Financial Risk
Every home has a financial story beyond the listing price. Below, you’ll see the climate risks that could affect this property — and in Bills & Affordability, how those risks may influence repairs, insurance, utilities, and long-term value.
Biggest Threats for This Home
- Winter Weather

- Inland Flooding

- Strong Wind

- Hail

- Ice Storm

- Lightning

- Tornado

- Tsunami

How This Home’s Risks Compare
FEMA Declared Disasters Across Ohio Counties
Understanding the Costs
Financial advisors generally recommend spending no more than 30% of your gross household income on housing costs. In practice, many households stretch to 35% or beyond — especially in high-cost markets.
Estimated Costs Today
| Monthly | Annual | |
|---|---|---|
| Mortgage | $5,309 | $63,708 |
| Home Insurance * | $343 | $4,116 |
| Property Taxes | $1,242 | $14,904 |
| Electricity | $631 | $7,574 |
| Total | $7,525 | $90,300 |
Income You'd Need if You Spent...
Ohio FAIR Plan Programs

How Costs Could Change Over Time
Climate risk is quickly impacting all of the major home ownership costs. Adjust the growth rates and percentage of income spent on housing below to see how your housing costs could change over the next 10 years — and what income you'd need to keep up.
Comparing Against the Market
Price Per Sq Ft
vs Other Active Listings
Avg $/sqft
vs Homes Sold Last Month
Median $/sqft
Current Market Trends
Median Price Per Square Foot
The median price per square foot of homes sold in this area each month. Compare this to this listing's price per square foot to gauge whether the home is priced in line with recent sales.
Historicals for This Listing
Zestimate History ($/sqft)
Price History
| Date | Event | Price |
|---|---|---|
| 2026-05-06 | Price change | $1,320,000 |
| 2026-04-08 | Listed for sale | $1,570,000 |
 View on Zillow