


103 Partridge Ln, Chagrin Falls, OH, 44022
About This Home
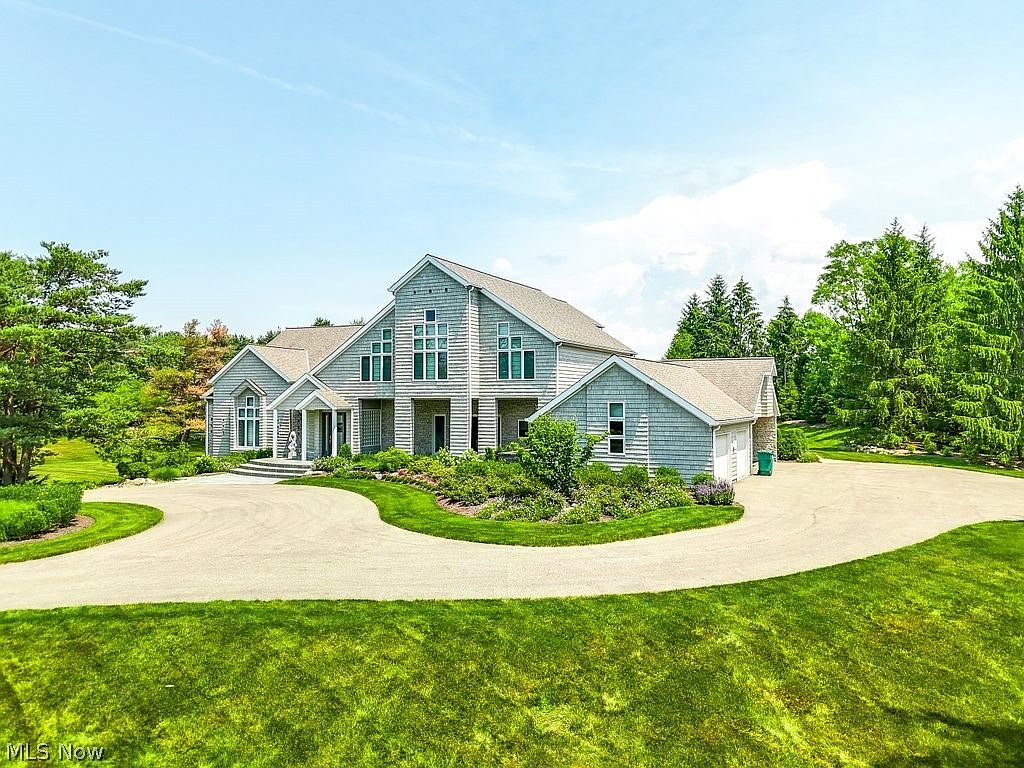
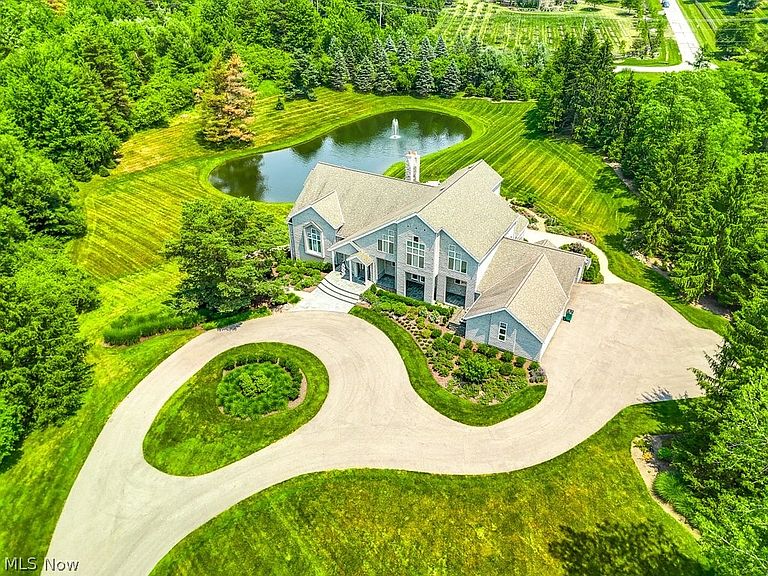
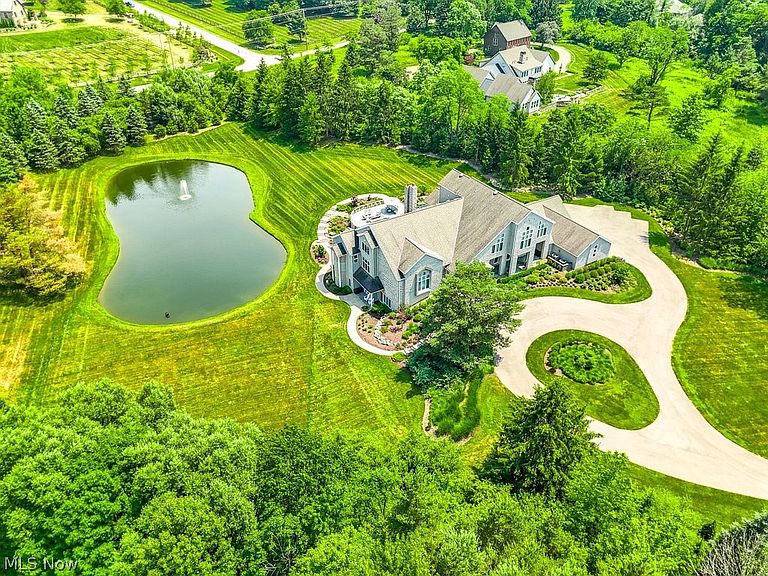
This spectacular Hunting Valley property has 5.42 acres of serenity and paradise with a gorgeous pond, flat greenspace off the large bluestone patio and is perfect for entertaining family and friends. Although built in 1995 it was completely renovated in 2006. The renovation was designed by well known architect John Brown and contracted by Gary Spaeth of ManorBrook Homes. In 2019, another renovation included a completely new kitchen, new powder room and new floors throughout. In 2023, another renovation included transforming two bathrooms on the second level and new carpet throughout the upstairs. Special features of the home include: private first floor primary suite with separate walk-in closets and toilets, large jacuzzi tub and walk-in tiled shower; amazing gourmet kitchen with large center island; a walk in pantry plus a butler's pantry with refrigerator and wine cooler; a wet bar with an under-counter refrigerator and freezer; year round porch overlooking the private backyard; outdoor built-in grill area; two private offices; media room; large loft area on the second floor; additional workspace; both first level and second level laundry rooms; extensive finished lower level with walk out featuring wet bar, game room, recreation room, gym and spacious guest suite, extra storage spaces throughout. A very special property you and your family would love to call home.
Getting Around
 Car-Dependent
 Very Limited Transit
 Somewhat Bikeable
Schools
Construction
Condition
- Property condition: Updated/Remodeled
- Year built: 1995
Materials
- Roof: Asphalt
- Construction materials: Cedar,Shake Siding,Stone Veneer
Type & Style
- Home type: SingleFamily
- Architectural style: Contemporary,Modern
- Property subType: Single Family Residence
Interior
Appliances
- Laundry features: Gas Dryer Hookup,Main Level,Laundry Room,Upper Level
Basement
- Has basement: Yes
- Basement: Full,Finished,Walk-Out Access
Bedroom
- Features: Walk-In Closet(s)
- Level: Second
Bedroom
- Features: Walk-In Closet(s)
- Level: Second
Bedroom
- Features: Walk-In Closet(s)
- Level: Second
Bedroom
- Features: Walk-In Closet(s)
- Level: Second
Bedrooms & Bathrooms
- Bedrooms: 5
- Bathrooms: 7
- Full bathrooms: 5
- 1/2 bathrooms: 2
- Main level bathrooms: 3
- Main level bedrooms: 1
Dining Room
- Features: Tray Ceiling(s)
- Level: First
Eat In Kitchen
- Features: Breakfast Bar,Granite Counters
- Level: First
Features
- Beamed Ceilings,Wet Bar,Breakfast Bar,Bookcases,Built-in Features,Tray Ceiling(s),Cedar Closet(s),Ceiling Fan(s),Chandelier,Crown Molding,Cathedral Ceiling(s),Central Vacuum,Coffered Ceiling(s),Double Vanity,Entrance Foyer,Eat-in Kitchen,Granite Counters,High Ceilings,His and Hers Closets,Kitchen Island,Primary Downstairs
- Number of fireplaces: 3
- Fireplace features: Basement,Gas Log,Great Room,Primary Bedroom
- Fireplace: Yes
- Finished area below ground: 2,744
- Finished area above ground: 7,855
Game Room
- Level: Lower
Great Room
- Features: Coffered Ceiling(s),Fireplace,Vaulted Ceiling(s)
- Level: First
Gym
- Level: Lower
Heating & Cooling
- Heating features: Forced Air,Gas
- Cooling features: Central Air
Interior Area
- Total structure area: 10,599
- Total interior livable area: 10,599 sqft
Library
- Level: Second
Loft
- Level: Second
Media Room
- Features: Wet Bar
- Level: First
Office
- Level: Second
Office
- Level: First
Other
- Level: Lower
Other
- Level: First
Pantry
- Level: First
Primary Bedroom
- Features: Fireplace
- Level: First
Recreation
- Features: Fireplace
- Level: Lower
Sitting Room
- Level: First
Property
Details
- Parcel number: 27004450
Features
- Levels: Three Or More,Two
- Stories: 2
- Patio & porch: Enclosed,Front Porch,Glass Enclosed,Patio,Porch,Side Porch
- Exterior features: Sprinkler/Irrigation,Outdoor Grill,Outdoor Kitchen
- On waterfront: Yes
Lot
- Lot size: 5.42 Acres
- Features: Back Yard,Dead End,Flat,Sprinklers In Rear,Sprinklers In Front,Landscaped,Level,Private,Pond on Lot,Many Trees
Parking
- Total spaces: 4
- Parking features: Attached,Drain,Garage,Garage Door Opener,Heated Garage,Oversized
- Has garage: Yes
- Attached garage spaces: 4
- Covered spaces: 4
Climate Risk is Financial Risk
Every home has a financial story beyond the listing price. Below, you’ll see the climate risks that could affect this property — and in Bills & Affordability, how those risks may influence repairs, insurance, utilities, and long-term value.
Biggest Threats for This Home
- Winter Weather

- Inland Flooding

- Strong Wind

- Hail

- Ice Storm

- Lightning

- Tornado

- Tsunami

How This Home’s Risks Compare
FEMA Declared Disasters Across Ohio Counties
Understanding the Costs
Financial advisors generally recommend spending no more than 30% of your gross household income on housing costs. In practice, many households stretch to 35% or beyond — especially in high-cost markets.
Estimated Costs Today
| Monthly | Annual | |
|---|---|---|
| Mortgage | $15,169 | $182,028 |
| Home Insurance * | $1,162 | $13,944 |
| Property Taxes | $3,550 | $42,600 |
| Electricity | $1,136 | $13,640 |
| Total | $21,017 | $252,204 |
Income You'd Need if You Spent...
Ohio FAIR Plan Programs

How Costs Could Change Over Time
Climate risk is quickly impacting all of the major home ownership costs. Adjust the growth rates and percentage of income spent on housing below to see how your housing costs could change over the next 10 years — and what income you'd need to keep up.
Comparing Against the Market
Price Per Sq Ft
vs Other Active Listings
Avg $/sqft
vs Homes Sold Last Month
Median $/sqft
Current Market Trends
Median Price Per Square Foot
The median price per square foot of homes sold in this area each month. Compare this to this listing's price per square foot to gauge whether the home is priced in line with recent sales.
Historicals for This Listing
Zestimate History ($/sqft)
Price History
| Date | Event | Price |
|---|---|---|
| 2026-03-26 | Listed for sale | $3,000,000 |
| 2025-11-16 | Listing removed | $2,949,000 |
| 2025-07-25 | Price change | $2,949,000 |
| 2024-08-21 | Listed for sale | $3,250,000 |
For Sale by Agent
 View on Zillow