
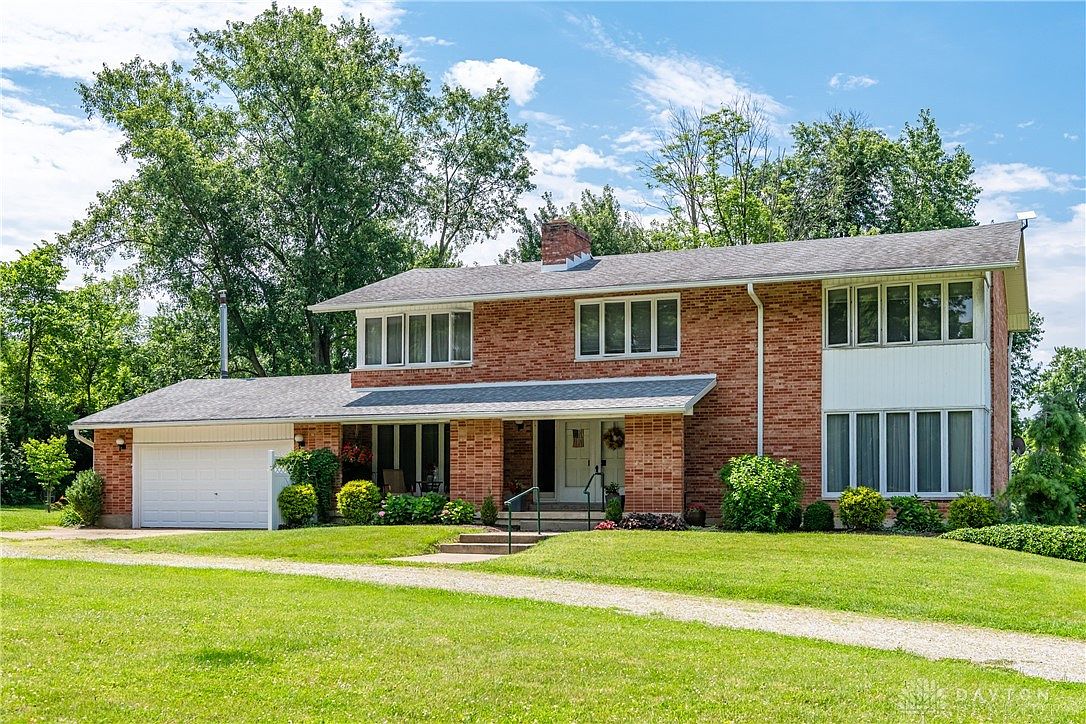


2473 Linebaugh Rd, Xenia, OH, 45385
About This Home
Discover this stunning custom-built, one-owner home nestled on nearly 5 serene acres, meticulously cared for and offering an idyllic retreat! This remarkable property features 5 spacious bedrooms and 2.5 bathrooms, alongside a perennial garden that blooms beautifully throughout the year, visible from every room. As you approach, the serene drive and circular layout set the stage for this grand residence. The gorgeous brick exterior, complemented by a charming, covered entry, adds to the home's appeal. Step inside to a spacious entryway that leads to a generous L-shaped dining and living room, perfect for gatherings of all sizes. The quaint farmhouse kitchen is a highlight, boasting breathtaking views of the garden from the expansive windows above the sink. The adjoining breakfast room provides a cozy setting for storytelling and catching up on the day. Relax on the side covered porch, reminiscent of simpler times, and enjoy a refreshing lemonade while soaking in the tranquility. The family room beckons with its warm ambiance, featuring a handsome brick fireplace, ideal for cozy evenings. Upstairs, you'll find 5 bedrooms, including a luxurious primary en-suite with ample closet space, dual vanities, and a charming dressing area. The star of the upper level is the balcony that overlooks the lush yard and gardens, your new favorite spot for morning coffee! There are hardwood floors under the carpet on the stairs and the second level. The hall bathroom is thoughtfully designed with dual vanities, adding convenience to busy routines. The unfinished lower level with full-size exterior doors offers plenty of storage and endless possibilities for expansion. An oversized 2-car garage, additional parking, and two machinery sheds. To replicate the setting, the custom-built home would surely cost twice as much! Please call today to see this exceptional home and grounds.
Getting Around
 Car-Dependent
 Very Limited Transit
 Somewhat Bikeable
Schools
Construction
Condition
- Year built: 1972
Materials
- Construction materials: Brick
Type & Style
- Home type: SingleFamily
- Property subType: Single Family Residence
Interior
Appliances
- Appliances included: Dishwasher,Range,Refrigerator,Electric Water Heater
Basement
- Has basement: Yes
- Basement: Full,Unfinished,Walk-Out Access
Bedroom
- Level: Second
- Dimensions: 12 x 14
Bedroom
- Level: Second
- Dimensions: 10 x 10
Bedroom
- Level: Second
- Dimensions: 11 x 14
Bedroom
- Level: Second
- Dimensions: 16 x 14
Bedrooms & Bathrooms
- Bedrooms: 5
- Bathrooms: 3
- Full bathrooms: 3
- Main level bathrooms: 1
Bonus Room
- Level: Basement
- Dimensions: 13 x 20
Breakfast Room Nook
- Level: Main
- Dimensions: 13 x 14
Dining Room
- Level: Main
- Dimensions: 14 x 14
Entry Foyer
- Level: Main
- Dimensions: 11 x 14
Family Room
- Level: Main
- Dimensions: 13 x 20
Features
- Ceiling Fan(s),High Speed Internet,Walk-In Closet(s)
- Window features: Bay Window(s)
- Number of fireplaces: 1
- Fireplace features: One,Wood Burning
- Fireplace: Yes
Heating & Cooling
- Heating features: Hot Water,Steam
- Cooling features: None
Interior Area
- Total structure area: 2,790
- Total interior livable area: 2,790 sqft
Kitchen
- Level: Main
- Dimensions: 9 x 14
Living Room
- Level: Main
- Dimensions: 19 x 14
Master Bedroom
- Level: Second
- Dimensions: 15 x 19
Office
- Level: Basement
- Dimensions: 13 x 12
Recreation
- Level: Basement
- Dimensions: 35 x 26
Property
Details
- Parcel number: B03000200410001700
- Zoning: Residential
- Zoning description: Residential
Features
- Levels: Two
- Stories: 2
- Patio & porch: Patio,Porch
- Exterior features: Porch,Patio,Storage
Lot
- Lot size: 5.05 Acres
- Lot size dimensions: 249' x 881'
Parking
- Total spaces: 2
- Parking features: Attached,Garage,Two Car Garage,Garage Door Opener
- Has garage: Yes
- Attached garage spaces: 2
- Covered spaces: 2
Climate Risk is Financial Risk
Every home has a financial story beyond the listing price. Below, you’ll see the climate risks that could affect this property — and in Bills & Affordability, how those risks may influence repairs, insurance, utilities, and long-term value.
Biggest Threats for This Home
- Cold Wave

- Hail

- Inland Flooding

- Ice Storm

- Lightning

- Strong Wind

- Tornado

- Winter Weather

How This Home’s Risks Compare
FEMA Declared Disasters Across Ohio Counties
Understanding the Costs
Financial advisors generally recommend spending no more than 30% of your gross household income on housing costs. In practice, many households stretch to 35% or beyond — especially in high-cost markets.
Estimated Costs Today
| Monthly | Annual | |
|---|---|---|
| Mortgage | $4,044 | $48,528 |
| Home Insurance * | $434 | $5,208 |
| Property Taxes | $1,059 | $12,708 |
| Electricity | $299 | $3,590 |
| Total | $5,836 | $70,032 |
Income You'd Need if You Spent...
Ohio FAIR Plan Programs

How Costs Could Change Over Time
Climate risk is quickly impacting all of the major home ownership costs. Adjust the growth rates and percentage of income spent on housing below to see how your housing costs could change over the next 10 years — and what income you'd need to keep up.
Comparing Against the Market
Price Per Sq Ft
vs Other Active Listings
Avg $/sqft
vs Homes Sold Last Month
Median $/sqft
Current Market Trends
Median Price Per Square Foot
The median price per square foot of homes sold in this area each month. Compare this to this listing's price per square foot to gauge whether the home is priced in line with recent sales.
Historicals for This Listing
Zestimate History ($/sqft)
Price History
| Date | Event | Price |
|---|---|---|
| 2026-08-07 | Price change | $720,000 |
| 2026-06-27 | Listed for sale | $799,900 |
 View on Zillow