

185 Barrington Village Dr, Xenia, OH, 45385
About This Home
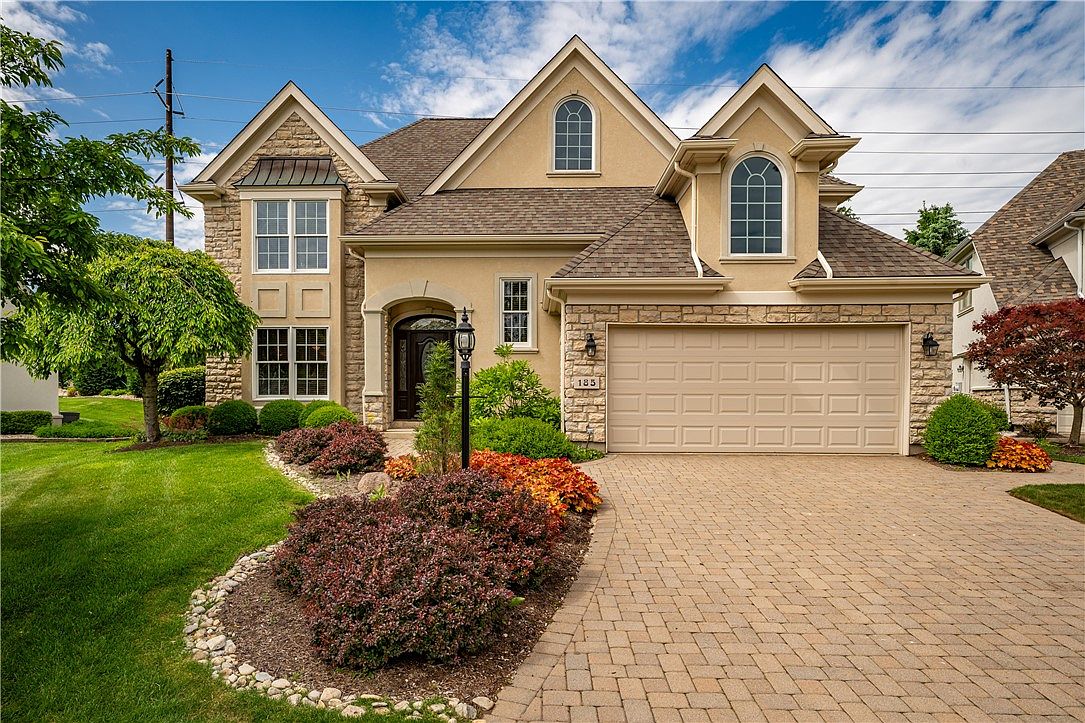
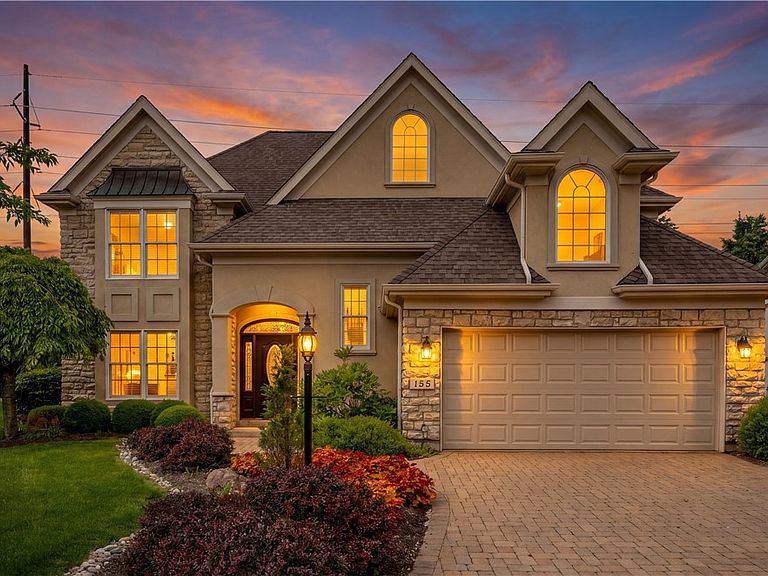
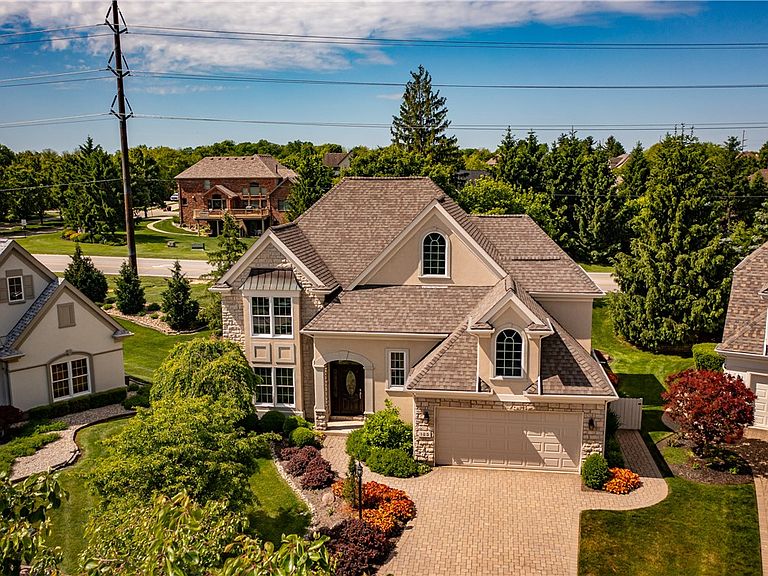
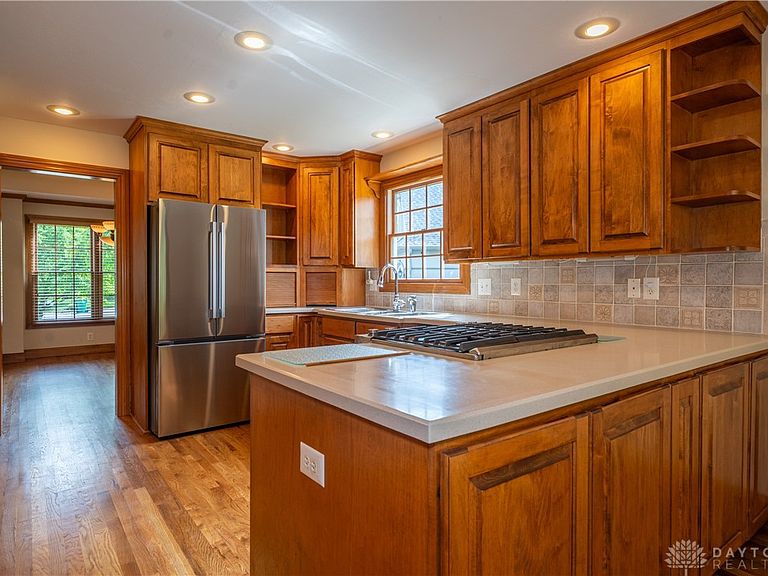
Forever home found! Thoughtfully designed with comfort, function, and entertaining in mind, this stunning custom home offers the perfect blend of luxury and practicality with all main living amenities conveniently located on the first floor. 4 bedroom, 2.5 bath home. Featuring a spacious primary suite, main floor laundry, and beautifully designed gathering spaces, this home was truly built to grow with you and accommodate every stage of life. From the moment you step through the solid mahogany front door into the dramatic two-story foyer with its custom open loft design, you’ll appreciate the craftsmanship and attention to detail throughout. The formal dining room, located just off the kitchen, creates the perfect setting for hosting holidays, dinner parties, or everyday meals with loved ones. The chef’s kitchen is loaded with upgrades, including a gas stove, double oven, and abundant cabinetry. The adjoining breakfast nook easily accommodates a full-sized table and provides a warm, relaxed dining experience. The spacious living room is equally impressive, with a cozy fireplace perfect for cool evenings and custom-built window seats with storage. The oversized primary suite offers room for any furniture arrangement imaginable and leads into a spa-inspired bath complete with a jetted soaking tub, separate shower, walk-in closet, and bidet for a true luxury retreat experience. Upstairs, you’ll find three additional bedrooms plus beautifully finished usable space throughout with no wasted square footage. Storage is truly second to none in this home, offering room for everything without compromise. Step outside to the gorgeous paver patio where summer cookouts and morning coffee are possible. Even better, the secondary HOA handles landscaping and snow removal — Live your dream life at Country Club of the North and simply enjoy the lifestyle this exceptional home provides!
Getting Around
 Car-Dependent
 Very Limited Transit
 Somewhat Bikeable
Schools
Construction
Condition
- Year built: 1997
Materials
- Foundation: Slab
- Construction materials: Brick,Frame,Shingle Siding
Type & Style
- Home type: SingleFamily
- Property subType: Single Family Residence
Interior
Appliances
- Appliances included: Dishwasher,Disposal,Microwave,Range,Refrigerator,Electric Water Heater
Bedroom
- Level: Second
- Dimensions: 24 x 13
Bedroom
- Level: Second
- Dimensions: 11 x 11
Bedroom
- Level: Second
- Dimensions: 15 x 9
Bedrooms & Bathrooms
- Bedrooms: 4
- Bathrooms: 3
- Full bathrooms: 2
- 1/2 bathrooms: 1
- Main level bathrooms: 2
Breakfast Room Nook
- Level: Main
- Dimensions: 13 x 7
Dining Room
- Level: Main
- Dimensions: 13 x 12
Entry Foyer
- Level: Main
- Dimensions: 17 x 9
Features
- Ceiling Fan(s),Cathedral Ceiling(s),High Speed Internet,Jetted Tub
- Window features: Double Hung,Double Pane Windows,Insulated Windows,Vinyl
- Number of fireplaces: 1
- Fireplace features: One
- Fireplace: Yes
Heating & Cooling
- Heating features: Electric,Forced Air,Natural Gas
- Cooling features: Central Air
Interior Area
- Total structure area: 3,035
- Total interior livable area: 3,035 sqft
Kitchen
- Level: Main
- Dimensions: 14 x 12
Living Room
- Level: Main
- Dimensions: 19 x 15
Loft
- Level: Second
- Dimensions: 13 x 11
Master Bedroom
- Level: Main
- Dimensions: 17 x 13
Utility Room
- Level: Main
- Dimensions: 11 x 9
Property
Details
- Parcel number: B03000200511014300
- Zoning: Residential
- Zoning description: Residential
Features
- Levels: Two
- Stories: 2
Lot
- Lot size: 0.31 Acres
- Lot size dimensions: 147 x 60 x 26 x 7 x 169
Parking
- Total spaces: 2
- Parking features: Attached,Garage,Two Car Garage,Garage Door Opener
- Has garage: Yes
- Attached garage spaces: 2
- Covered spaces: 2
Climate Risk is Financial Risk
Every home has a financial story beyond the listing price. Below, you’ll see the climate risks that could affect this property — and in Bills & Affordability, how those risks may influence repairs, insurance, utilities, and long-term value.
Biggest Threats for This Home
- Cold Wave

- Hail

- Inland Flooding

- Ice Storm

- Lightning

- Strong Wind

- Tornado

- Winter Weather

How This Home’s Risks Compare
FEMA Declared Disasters Across Ohio Counties
Understanding the Costs
Financial advisors generally recommend spending no more than 30% of your gross household income on housing costs. In practice, many households stretch to 35% or beyond — especially in high-cost markets.
Estimated Costs Today
| Monthly | Annual | |
|---|---|---|
| Mortgage | $2,274 | $27,288 |
| Home Insurance * | $244 | $2,928 |
| Property Taxes | $596 | $7,152 |
| Electricity | $325 | $3,906 |
| Total | $3,439 | $41,268 |
Income You'd Need if You Spent...
Ohio FAIR Plan Programs

How Costs Could Change Over Time
Climate risk is quickly impacting all of the major home ownership costs. Adjust the growth rates and percentage of income spent on housing below to see how your housing costs could change over the next 10 years — and what income you'd need to keep up.
Comparing Against the Market
Price Per Sq Ft
vs Other Active Listings
Avg $/sqft
vs Homes Sold Last Month
Median $/sqft
Current Market Trends
Median Price Per Square Foot
The median price per square foot of homes sold in this area each month. Compare this to this listing's price per square foot to gauge whether the home is priced in line with recent sales.
Historicals for This Listing
Zestimate History ($/sqft)
Price History
| Date | Event | Price |
|---|---|---|
| 2026-05-08 | Listed for sale | $479,900 |
| 2026-02-20 | Listing removed | $482,400 |
| 2026-01-26 | Price change | $482,400 |
| 2026-01-05 | Price change | $487,400 |
| 2025-12-27 | Price change | $489,900 |
| 2025-12-05 | Listed for sale | $499,900 |
| 1997-04-16 | Sold | $51,000 |
 View on Zillow