


3695 Meadowcourt Dr, Dayton, OH, 45431
About This Home
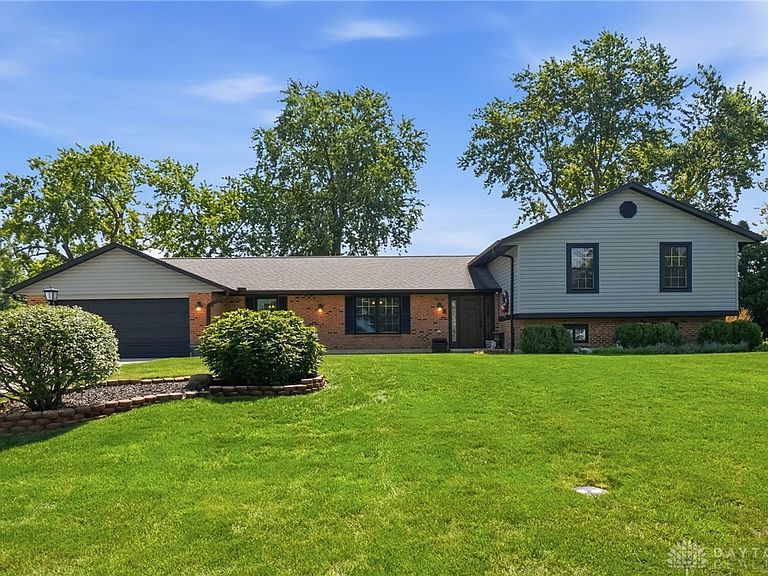
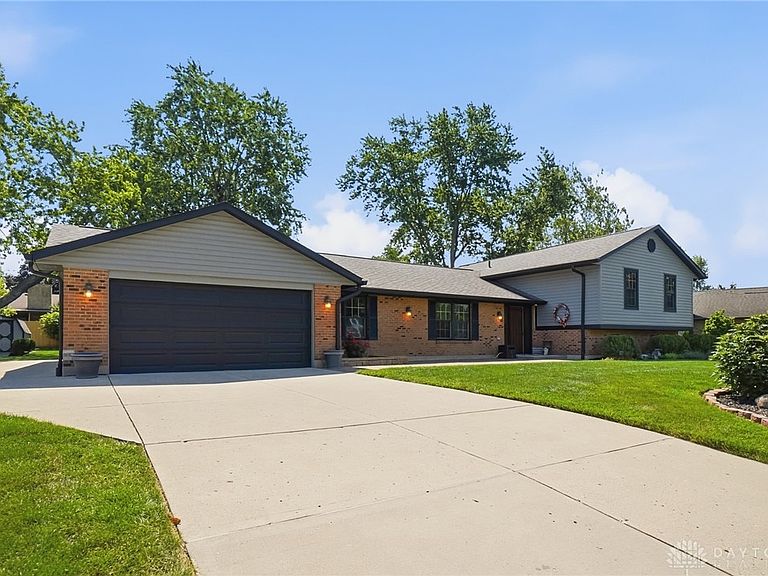
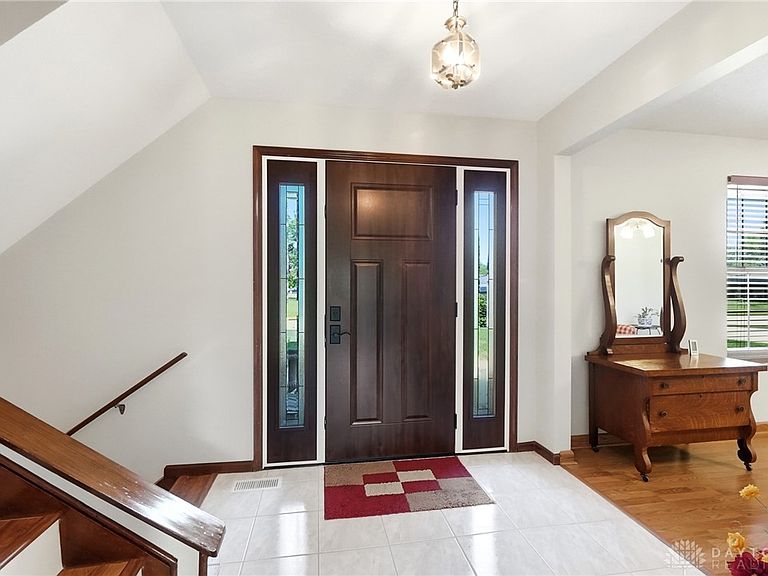
Absolute Turnkey Perfection in Spicer Heights! Nearly 3,200 sq ft home is loaded with upgrades and incredible value! Welcome to this beautifully updated, sprawling 6-bedroom, 2 Full and 2 Half BAs home, ideal for larger families that need flex space. Freshly modernized interior featuring a complete professional repaint(2026) complemented by brand new LVP flooring stretching through FR, stairs and hallway. Each Full Bathroom was completely remodeled from the studs up (2020). The heart of the home features a beautiful kitchen equipped with Samsung Appliances (2021). Plus, an additional refrigerator and separate freezer are included. Natural light fills the Family Room courtesy of new Skylights (2021). Every single major capital improvement has been taken care of for you. The exterior features stunning curb appeal with complete new siding and fresh exterior paint (2023), dimensional shingle roof(2019), Entry and 2 New Patio Doors in (2024), Newer HVAC system(2021) and Hot Water Heater (2020). Tech and EV enthusiasts will love the attached two car garage, which comes fully equipped for the future with a hardwired Tesla charger PLUS an additional NEMA outlet, allowing you to seamlessly charge two electric vehicles simultaneously! Outside, enjoy a fantastic lot with mature trees, a massive concrete driveway w extended parking pad, and an abundance of outdoor storage featuring both an attached shed and a standalone detached shed, which is perfect for lawn equipment, tools and hobbies while keeping your garage completely open for parking. Wonderful Beavercreek location with rapid access to WPAFB, Wright State University, Soin Medical Center and the fantastic shopping and dining at either The Mall at Fairfield Commons or The Greene. Nestled in one of Beavercreek's highly desired neighborhoods, this home perfectly blends a cleverly designed floor plan with true peace of mind.
Getting Around
 Car-Dependent
 Very Limited Transit
 Somewhat Bikeable
Schools
Construction
Condition
- Year built: 1978
Materials
- Construction materials: Brick,Frame,Shingle Siding,Vinyl Siding
Type & Style
- Home type: SingleFamily
- Architectural style: Traditional
- Property subType: Single Family Residence
Interior
Appliances
- Appliances included: Dryer,Dishwasher,Disposal,Range,Refrigerator,Washer,Electric Water Heater
Basement
- Has basement: Yes
- Basement: Full,Finished
Bedroom
- Level: Second
- Dimensions: 12 x 10
Bedroom
- Level: Second
- Dimensions: 11 x 11
Bedroom
- Level: Second
- Dimensions: 12 x 11
Bedroom
- Level: Lower
- Dimensions: 8 x 9
Bedroom
- Level: Lower
- Dimensions: 12 x 8
Bedrooms & Bathrooms
- Bedrooms: 6
- Bathrooms: 4
- Full bathrooms: 2
- 1/2 bathrooms: 2
- Main level bathrooms: 1
Bonus Room
- Level: Lower
- Dimensions: 15 x 9
Dining Room
- Level: Main
- Dimensions: 11 x 12
Entry Foyer
- Level: Main
- Dimensions: 12 x 7
Family Room
- Level: Main
- Dimensions: 24 x 12
Features
- Ceiling Fan(s),Jetted Tub,Kitchen Island,Remodeled,Solid Surface Counters,Walk-In Closet(s)
- Window features: Double Pane Windows,Vinyl
- Number of fireplaces: 1
- Fireplace features: One,Wood Burning
- Fireplace: Yes
Heating & Cooling
- Heating features: Electric,Forced Air
- Cooling features: Central Air
Interior Area
- Total structure area: 3,198
- Total interior livable area: 3,198 sqft
Kitchen
- Features: Eat-in Kitchen
- Level: Main
- Dimensions: 19 x 14
Laundry
- Level: Main
- Dimensions: 11 x 5
Living Room
- Level: Main
- Dimensions: 16 x 12
Living Room
- Level: Lower
- Dimensions: 13 x 15
Master Bedroom
- Level: Second
- Dimensions: 15 x 13
Other
- Level: Lower
- Dimensions: 7 x 9
Property
Details
- Parcel number: B42000100140011600
- Zoning: Residential
- Zoning description: Residential
Features
- Levels: Three Or More,Multi/Split
- Patio & porch: Deck,Patio
- Exterior features: Deck,Fence,Patio,Storage
- Fencing: Partial
Lot
- Lot size: 0.41 Acres
- Lot size dimensions: 40 x 86 x 143 x 125 x 147
Parking
- Total spaces: 2
- Parking features: Attached,Garage,Two Car Garage,Garage Door Opener
- Has garage: Yes
- Attached garage spaces: 2
- Covered spaces: 2
Climate Risk is Financial Risk
Every home has a financial story beyond the listing price. Below, you’ll see the climate risks that could affect this property — and in Bills & Affordability, how those risks may influence repairs, insurance, utilities, and long-term value.
Biggest Threats for This Home
- Cold Wave

How This Home’s Risks Compare
FEMA Declared Disasters Across Ohio Counties
Understanding the Costs
Financial advisors generally recommend spending no more than 30% of your gross household income on housing costs. In practice, many households stretch to 35% or beyond — especially in high-cost markets.
Estimated Costs Today
| Monthly | Annual | |
|---|---|---|
| Mortgage | $2,224 | $26,688 |
| Home Insurance * | $152 | $1,824 |
| Property Taxes | $582 | $6,984 |
| Electricity | $342 | $4,115 |
| Total | $3,300 | $39,600 |
Income You'd Need if You Spent...
Ohio FAIR Plan Programs



How Costs Could Change Over Time
Climate risk is quickly impacting all of the major home ownership costs. Adjust the growth rates and percentage of income spent on housing below to see how your housing costs could change over the next 10 years — and what income you'd need to keep up.
Comparing Against the Market
Price Per Sq Ft
vs Other Active Listings
Avg $/sqft
vs Homes Sold Last Month
Median $/sqft
Current Market Trends
Median Price Per Square Foot
The median price per square foot of homes sold in this area each month. Compare this to this listing's price per square foot to gauge whether the home is priced in line with recent sales.
Historicals for This Listing
Zestimate History ($/sqft)
Price History
| Date | Event | Price |
|---|---|---|
| 2026-07-06 | Listed for sale | $439,900 |
| 1998-10-06 | Sold | $175,500 |
 View on Zillow