

839 E South Temple APT 204, Salt Lake City, UT, 84117
About This Home
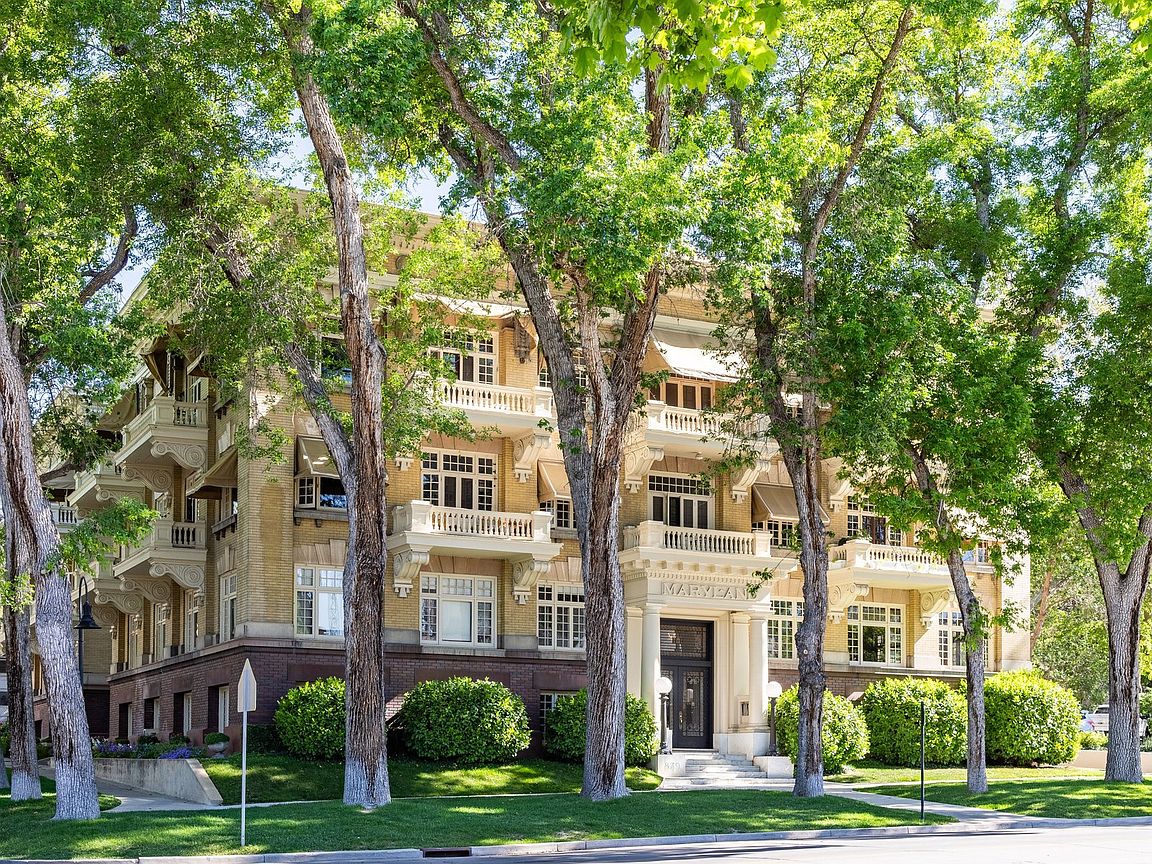
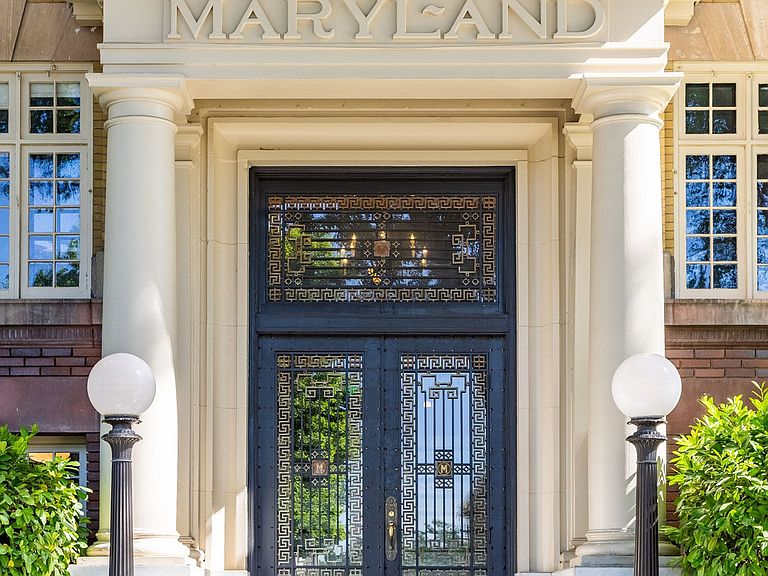
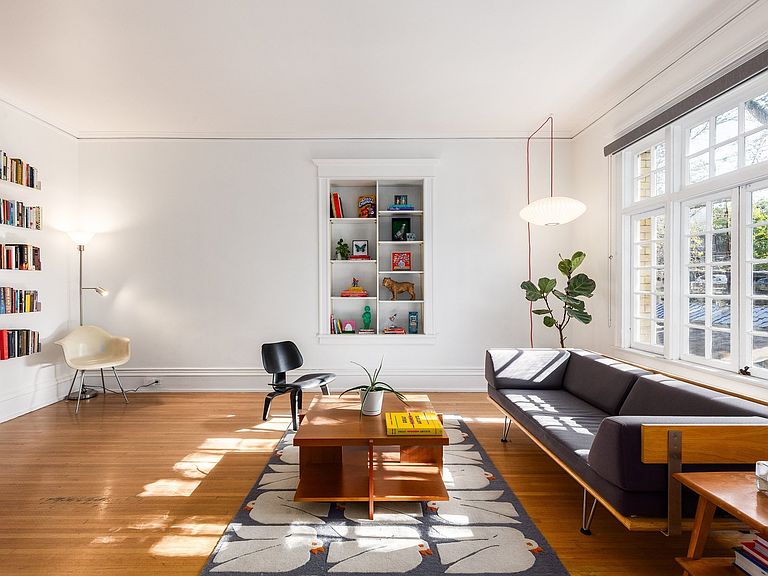
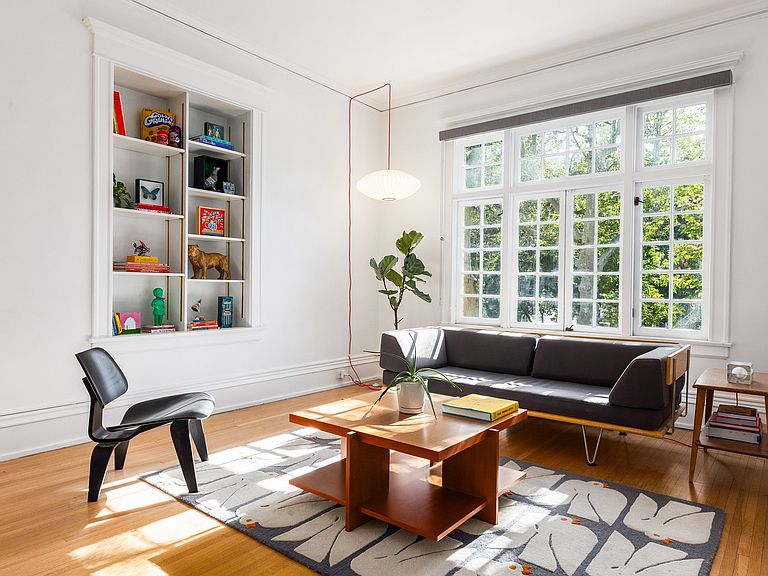
The Maryland is an iconic building on historic South Temple Street - a little slice of New York City in the heart of Salt Lake City. A warm marble staircase welcomes you into hallways lined with exquisitely carved crown molding, and that timeless elegance continues throughout Unit #204. Upon entering, you are greeted by the classic Maryland hallway that opens into a bright, spacious living room filled with natural light. Original folding French doors connect the dining room and living room, creating a seamless flow ideal for entertaining friends and family. The spaces feel both expansive and inviting, perfectly suited for gatherings large or small. The kitchen features granite countertops, classic white cabinetry, a vintage-style refrigerator, and original tile flooring. An adjoining "New York-style" back porch brings in additional light while offering valuable extra storage space. The bedroom includes two closets and an adjoining nook that is generously sized and ideal for a home office, reading area, or exercise space. The main floor full bath is easily accessible from the bedroom and living areas. This classic condo beautifully blends historic character with modern city living. Extraordinary natural light fills the home throughout the day, highlighting the original architectural details alongside thoughtful updates. The result is a refined yet comfortable atmosphere with a sense of quiet calm that is surprisingly rare in the heart of Salt Lake City. The building itself is exceptionally peaceful and well preserved, offering both charm and privacy. Every room feels spacious and welcoming, while the balance of historic architecture and modern touches creates a home that feels timeless, sophisticated, and deeply livable. Located near downtown Salt Lake City at the edge of the Avenues, The Maryland offers the perfect balance of urban convenience and residential tranquility. The historic neighborhood is highly walkable, with local restaurants, coffee shops, and small businesses just minutes away. With its strong sense of character and community, this is an exceptionally enjoyable place to call home.
Getting Around
 Very Walkable
 Good Transit
 Very Bikeable
Schools
Construction
Condition
- Property condition: Blt./Standing
- Year built: 1911
Materials
- Roof: Flat,Membrane
- Construction materials: Brick
Type & Style
- Home type: Condo
- Property subType: Condominium
Interior
Appliances
- Appliances included: Refrigerator,Disposal,Gas Oven,Free-Standing Range
Basement
- Basement: None
Bedrooms & Bathrooms
- Bedrooms: 1
- Bathrooms: 1
- Full bathrooms: 1
- Main level bedrooms: 1
Features
- Granite Counters
- Door features: French Doors
- Window features: Blinds,Drapes,Window Coverings,Skylight(s)
- Flooring: Carpet,Hardwood,Tile
- Finished area above ground: 1,040
Heating & Cooling
- Heating features: Gas Radiant
- Cooling features: Ceiling Fan(s)
Interior Area
- Total structure area: 1,040
- Total interior livable area: 1,040 sqft
Master Bedroom
- Level: First
Property
Accessibility
- Accessibility features: Accessible Elevator Installed,Single Level Living
Details
- Parcel number: 0932383016
- Zoning: 8905
- Zoning description: Multi-Family
Features
- Stories: 1
- Entry location: Middle Level
- Exterior features: Entry (Foyer),Lighting
- Has view: Yes
- View description: Mountain(s)
- Topography of land: Terrain
- Residential vegetation: Landscaping: Full
Lot
- Lot size: 435.60 sqft
- Features: Corner Lot
- Lot size dimensions: 0.0 x 0.0 x 0.0
Parking
- Total spaces: 1
- Parking features: Open
- Has uncovered spaces: Yes
- Uncovered spaces: 1