


15561 Toread Didd Ln, Beaverdam, VA, 23015
About This Home
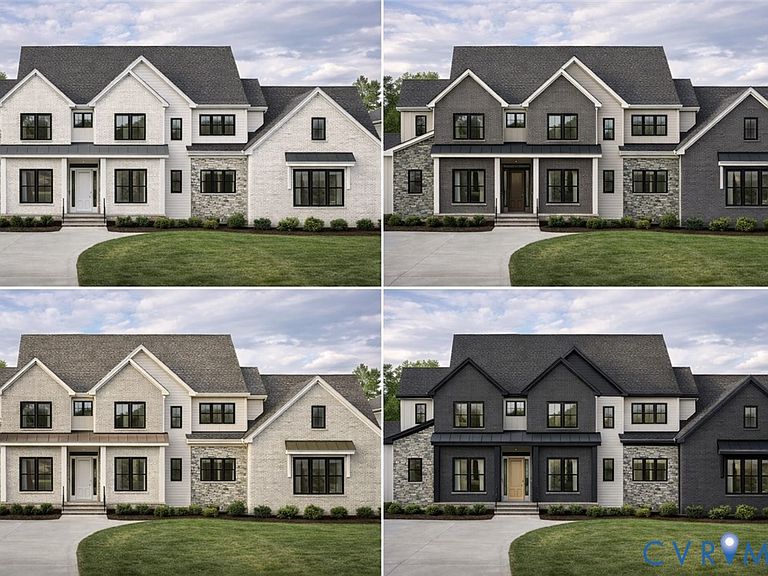
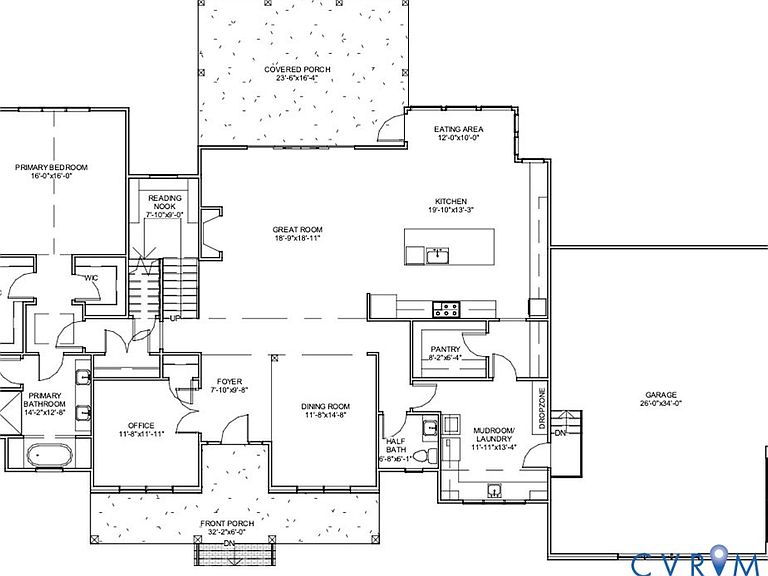
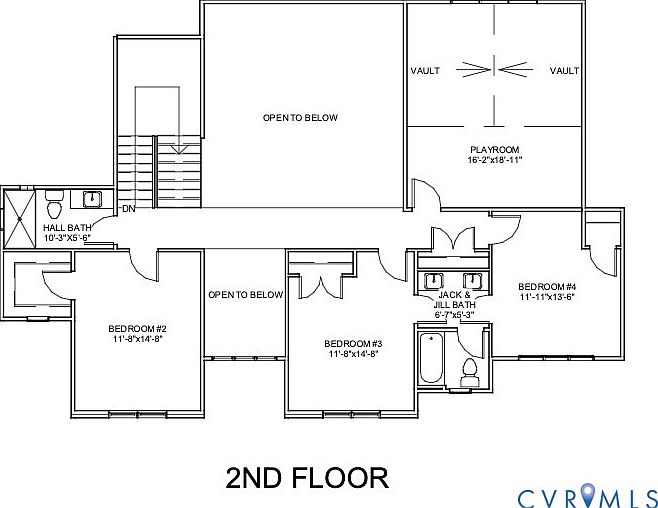
Hard to find, new to be built opportunity with Hamlin Homes! Build your plan or ours! Set on a private homesite in Beaverdam, 15561 Toread Didd Lane is presented as a modern farmhouse design offering 3,712 finished square feet, including 2,509 square feet on the first floor and 1,203 square feet on the second floor, plus an 891-square-foot side-load garage. NO HOA! The layout is intentional and highly livable, anchored by 10-foot ceilings on the main level and 9-foot ceilings upstairs, creating an elevated, open feel throughout. The first floor features a spacious great room, formal dining room with custom wainscoting, private office, and a well-appointed kitchen with 42-inch cabinetry, quartz countertops, tile backsplash, farm sink, gas cooktop with chimney vent, and both a walk-in pantry and separate butler’s pantry with prep sink. The primary suite is privately located on the main level with dual walk-in closets and a spa-style bath featuring a freestanding tub, ceramic shower with frameless black door, rain head, and dual shower heads. Upstairs offers three additional bedrooms, a Jack and Jill bath, a hall bath, and an oversized playroom, providing flexibility for guests, media, or recreation. Exterior finishes include Hardie Plank siding, white brick accents, black windows, a standing seam metal roof over the front porch, stamped concrete porches, and a vaulted screen porch designed for year-round enjoyment. Infrastructure upgrades such as a conditioned crawlspace, tankless water heater, 400-amp service, and a 22KW whole-house generator reflect a build focused on long-term quality. Perfect opportunity for any buyers seeking privacy, scale, and custom-level execution in a setting that feels genuinely set apart. Schedule a meeting today! Lot has been cleared but plans can be changed to suit your needs!!
Getting Around
 Car-Dependent
 Very Limited Transit
 Somewhat Bikeable
Schools
Construction
Condition
- Property condition: New Construction
- New construction: Yes
- Year built: 2026
Materials
- Roof: Shingle
- Construction materials: Frame,HardiPlank Type
Type & Style
- Home type: SingleFamily
- Architectural style: Farmhouse,Two Story
- Property subType: Farm,Single Family Residence
Interior
Appliances
- Appliances included: Tankless Water Heater
Bedrooms & Bathrooms
- Bedrooms: 4
- Bathrooms: 4
- Full bathrooms: 3
- 1/2 bathrooms: 1
Features
- Granite Counters,Main Level Primary
- Flooring: Partially Carpeted,Vinyl
- Number of fireplaces: 1
- Fireplace features: Gas
- Fireplace: Yes
- Attic: Pull Down Stairs
- Finished area below ground: 0
- Finished area above ground: 3,712
Half Bath
- Level: First
Heating & Cooling
- Heating features: Propane,Zoned
- Cooling features: Central Air,Heat Pump
Interior Area
- Total interior livable area: 3,712 sqft
Other
- Level: First
Other
- Level: Second
Property
Details
- Parcel number: 7843908062
- Zoning description: A1
- Special condition: Corporate Listing
Features
- Levels: Two
- Stories: 2
- Pool features: None
Lot
- Lot size: 17.62 Acres
Parking
- Total spaces: 3
- Parking features: Attached,Garage,Garage Door Opener,Garage Faces Rear,Garage Faces Side
- Has garage: Yes
- Attached garage spaces: 3
- Covered spaces: 3
Climate Risk is Financial Risk
Every home has a financial story beyond the listing price. Below, you’ll see the climate risks that could affect this property — and in Bills & Affordability, how those risks may influence repairs, insurance, utilities, and long-term value.
Biggest Threats for This Home
- Drought

- Earthquake

- Hail

- Hurricane

- Inland Flooding

- Ice Storm

- Lightning

- Strong Wind

- Tornado

- Winter Weather

How This Home’s Risks Compare
FEMA Declared Disasters Across Virginia Counties
Understanding the Costs
Financial advisors generally recommend spending no more than 30% of your gross household income on housing costs. In practice, many households stretch to 35% or beyond — especially in high-cost markets.
Estimated Costs Today
| Monthly | Annual | |
|---|---|---|
| Mortgage | $7,053 | $84,636 |
| Home Insurance * | $449 | $5,388 |
| Property Taxes | $1,205 | $14,460 |
| Electricity | $357 | $4,290 |
| Total | $9,064 | $108,768 |
Income You'd Need if You Spent...
Virginia FAIR Plan Programs

How Costs Could Change Over Time
Climate risk is quickly impacting all of the major home ownership costs. Adjust the growth rates and percentage of income spent on housing below to see how your housing costs could change over the next 10 years — and what income you'd need to keep up.
Comparing Against the Market
Price Per Sq Ft
vs Other Active Listings
Avg $/sqft
vs Homes Sold Last Month
Median $/sqft
Current Market Trends
Median Price Per Square Foot
The median price per square foot of homes sold in this area each month. Compare this to this listing's price per square foot to gauge whether the home is priced in line with recent sales.
Historicals for This Listing
Zestimate History ($/sqft)
Price History
| Date | Event | Price |
|---|---|---|
| 2026-02-24 | Listed for sale | $1,395,000 |
| 2025-01-22 | Sold | $147,500 |
 View on Zillow