

14319 Blunts Bridge Rd, Ashland, VA, 23005
About This Home
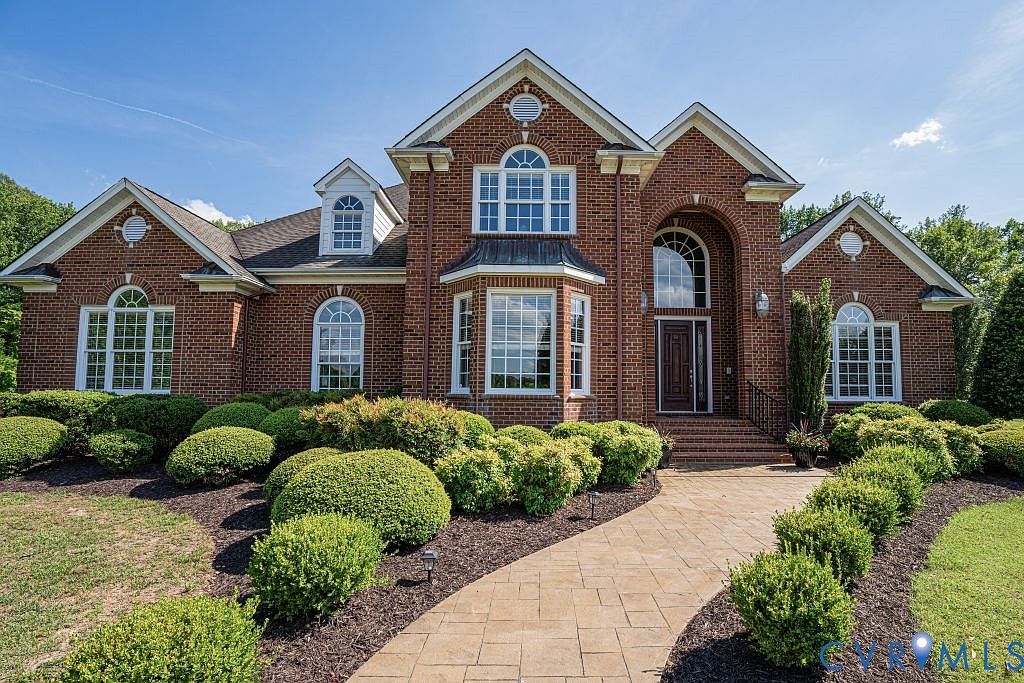
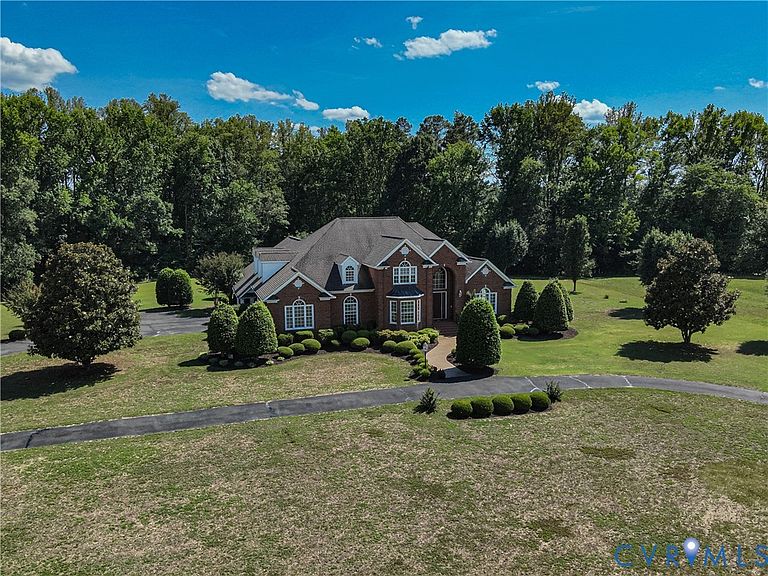
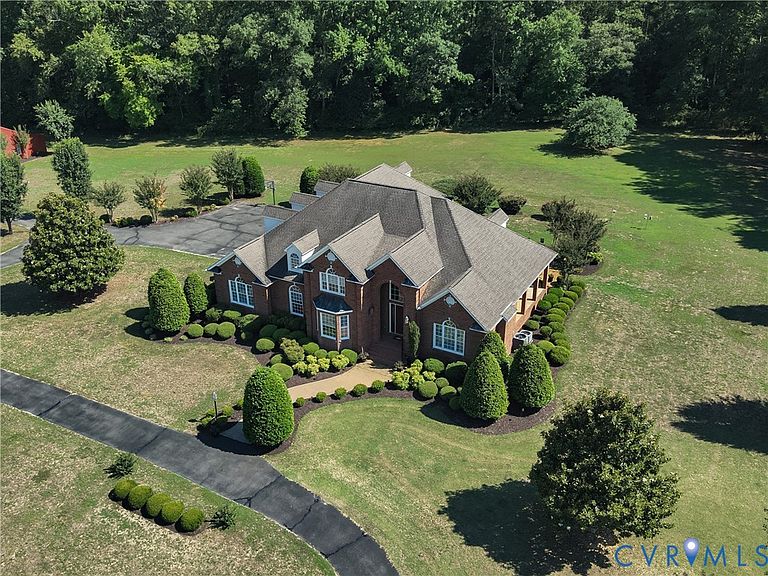
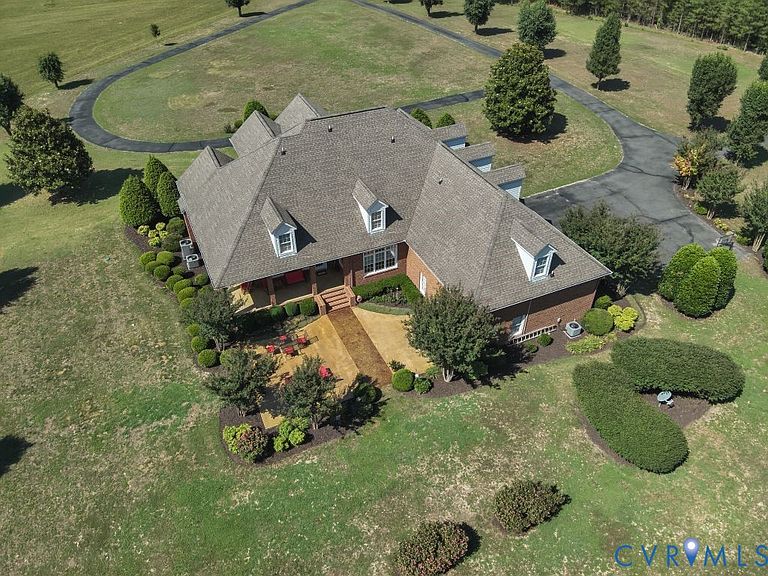
Escape to your own private retreat at 14319 Blunts Bridge Road, where luxury, space, and tranquility come together on 30 beautiful acres in the heart of Hanover County. This impressive 5,513-square-foot all-brick residence offers the perfect balance of elegant living and rural privacy, while remaining conveniently located near the Town of Ashland, the Ashland Train Station, and only approximately 35 minutes from Richmond International Airport. Designed for both everyday comfort and entertaining, this home welcomes guests through a dramatic cathedral-ceiling foyer and features formal living with gas fireplace, formal dining room, a spacious family room with gas fireplace, and a chef-inspired kitchen with custom cherry cabinetry, granite countertops, stainless steel appliances, center island, and multiple dining areas. The first-floor primary suite provides a luxurious owner's retreat complete with tray ceiling, spa-style bath, jetted soaking tub, dual vanities, and walk-in closet. A private office with built-in bookcases creates the ideal work from home environment, while the separate in-law suite with kitchenette and private entrance offers exceptional flexibility for guests, multigenerational living, or extended stays. Upstairs, you'll find 3 bedrooms, 2.5 bathrooms, generous recreation and bonus spaces, including a large entertainment room with custom built-ins, a separate playroom, and extensive walk-up attic storage. Throughout the home, quality craftsmanship is evident in the hardwood flooring, crown molding, recessed lighting, central vacuum, intercom system, and a rear staircase for added convenience. Outdoor amenities are equally impressive. Relax on the expansive wrap-around covered porch, entertain on the stamped concrete patio, or enjoy the privacy and possibilities offered by the surrounding acreage. A detached barn/workshop with electricity and office space provides an outstanding opportunity for hobbyists, home-based businesses, equipment storage, or equestrian pursuits.
Getting Around
 Car-Dependent
 Very Limited Transit
 Somewhat Bikeable
Schools
Construction
Condition
- Property condition: Resale
- Year built: 2004
Materials
- Roof: Composition,Shingle
- Construction materials: Brick,Drywall
Type & Style
- Home type: SingleFamily
- Architectural style: Two Story
- Property subType: Single Family Residence
Interior
Additional Room
- Level: First
- Dimensions: 15.1 x 15.7
Additional Room
- Level: First
- Dimensions: 7.0 x 10.8
Appliances
- Appliances included: Built-In Oven,Dryer,Dishwasher,Electric Cooking,Electric Water Heater,Microwave,Refrigerator,Range Hood,Smooth Cooktop,Stove,Washer
Bedroom2
- Level: Second
- Dimensions: 15.10 x 15.0
Bedroom3
- Level: Second
- Dimensions: 12.8 x 15.9
Bedroom4
- Level: Second
- Dimensions: 15.9 x 15.0
Bedroom5
- Level: First
- Dimensions: 30.0 x 17.0
Bedrooms & Bathrooms
- Bedrooms: 5
- Bathrooms: 6
- Full bathrooms: 4
- 1/2 bathrooms: 2
Dining Room
- Level: First
- Dimensions: 14.4 x 14.2
Family Room
- Level: First
- Dimensions: 20.0 x 18.2
Features
- Bookcases,Built-in Features,Breakfast Area,Tray Ceiling(s),Dining Area,Separate/Formal Dining Room,Double Vanity,Fireplace,Granite Counters,High Ceilings,Jetted Tub,Kitchen Island,Main Level Primary,Multiple Primary Suites,Pantry,Recessed Lighting,Walk-In Closet(s),Workshop,Central Vacuum
- Flooring: Partially Carpeted,Tile,Wood
- Number of fireplaces: 2
- Fireplace features: Gas
- Fireplace: Yes
- Attic: Walk-up
- Finished area below ground: 0
- Finished area above ground: 5,513
Foyer
- Level: First
- Dimensions: 11.8 x 11.5
Half Bath
- Level: First
Half Bath
- Level: Second
Heating & Cooling
- Heating features: Electric,Heat Pump,Zoned
- Cooling features: Central Air,Zoned
Interior Area
- Total interior livable area: 5,513 sqft
Kitchen
- Level: First
- Dimensions: 14.4 x 26.6
Laundry
- Level: First
- Dimensions: 7.4 x 13.0
Living Room
- Level: First
- Dimensions: 20.0 x 16.0
Living Room
- Level: First
- Dimensions: 20.0 x 16.0
Master Bedroom
- Level: First
- Dimensions: 15.8 x 19.9
Other
- Level: First
Other
- Level: Second
Property
Details
- Parcel number: 7871139233
- Zoning description: A1
- Other equipment: Intercom
- Horse amenities: Horses Allowed
Features
- Levels: Two
- Stories: 2
- Pool features: None
- Patio & porch: Rear Porch,Patio,Side Porch
- Exterior features: Paved Driveway
- Has spa: Yes
- Fencing: None
- Horses can be raised: Yes
Lot
- Lot size: 30.44 Acres
Parking
- Total spaces: 2
- Parking features: Circular Driveway,Driveway,Paved,Garage Faces Rear,Garage Faces Side
- Has garage: Yes
- Attached garage spaces: 2
- Covered spaces: 2
- Has uncovered spaces: Yes