

8321 Roden Dr, Mechanicsville, VA, 23111
About This Home
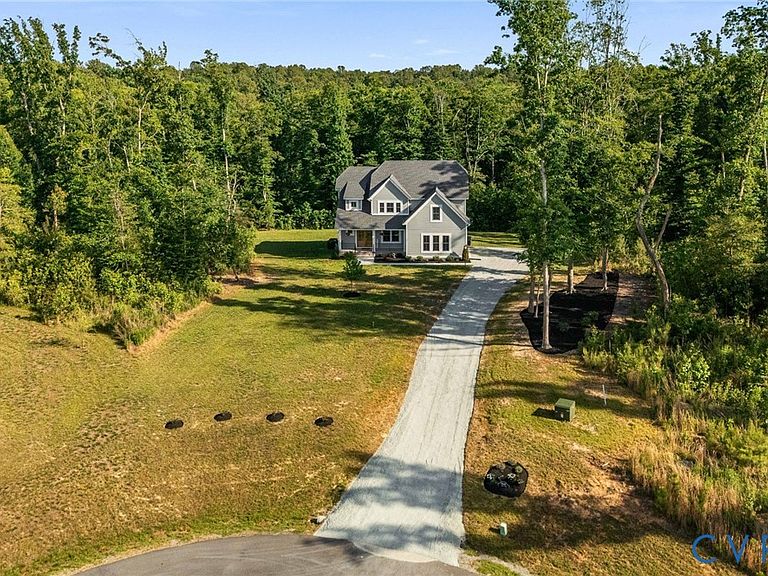
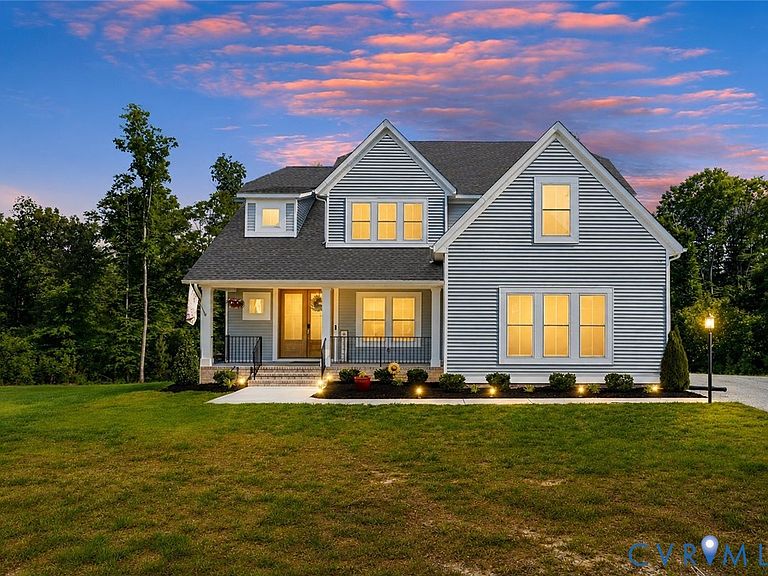
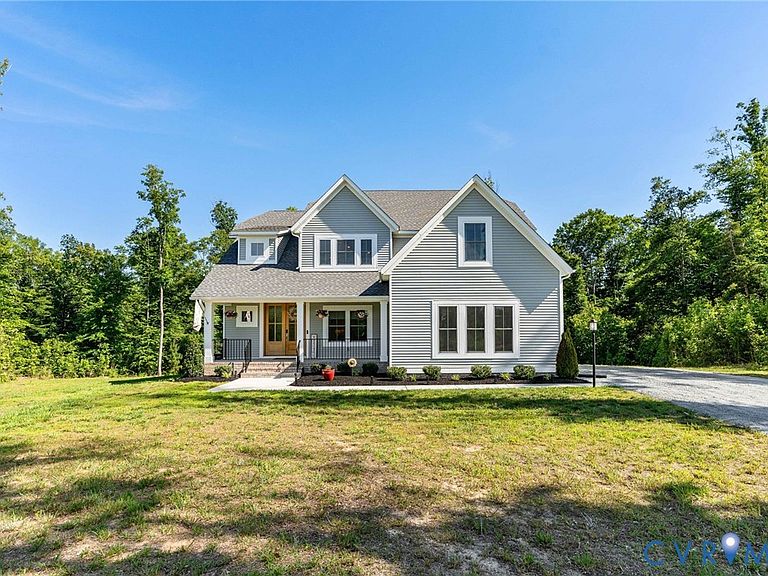
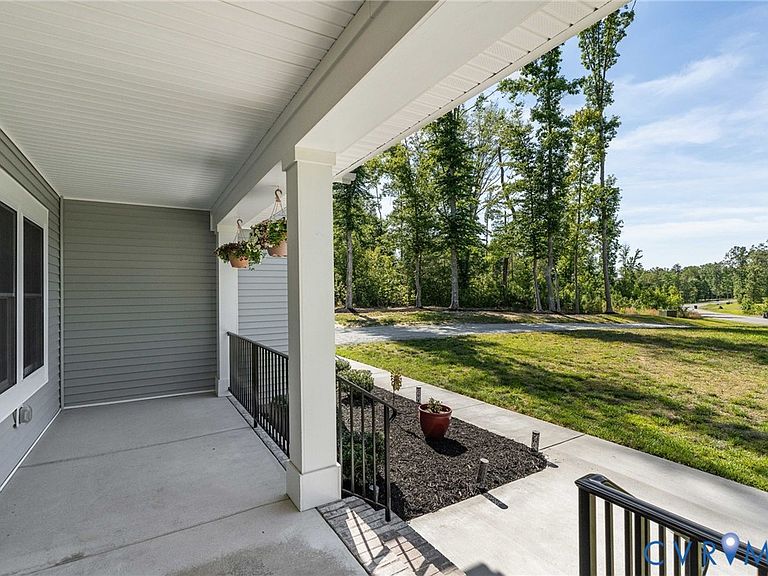
BETTER THAN NEW! Built in 2023, this modern retreat-style home is nestled in the highly desirable Rock Creek community in the heart of Old Church and tucked away at the end of a quiet cul-de-sac on nearly 8 private, wooded acres and a private creek. Rock Creek is known for its spacious acreage homesites, custom-built homes, and the rare advantage of **HIGH-SPEED INTERNET**, offering the perfect setting for those seeking privacy without compromise. A full country front porch, upgraded double front doors, and a side-entry garage create stunning curb appeal. Inside, soaring ceilings, abundant natural light, and custom structural enhancements complement the open-concept floor plan. The chef's kitchen features quartz countertops, stacked soft-close cabinetry, a massive center island, designer tile backsplash, double wall ovens, a 5-burner gas cooktop, chimney hood, and an oversized walk-in pantry. The thoughtfully designed floor plan includes a dedicated office and a first-floor bedroom with a private exterior entrance, ideal for multigenerational living or guests. Upstairs, a spacious loft provides additional living space while every bedroom enjoys direct bathroom access. The luxurious owner's suite features a spa-inspired bath with a soaking tub and oversized tiled shower, plus three walk-in closets. Additional highlights include an expanded patio, hardwired indoor and outdoor speaker system, whole-home mesh Wi-Fi, whole-house water filtration system, smart security features, and an unfinished third floor ready for future expansion. Enjoy the beauty and tranquility of Old Church with a picturesque drive to Hanover County schools, shopping, dining and Richmond International Airport. If you've been searching for a newer home with acreage, privacy, and exceptional craftsmanship, this is a rare opportunity to own one of Rock Creek's premier homesites!
Getting Around
 Car-Dependent
 Very Limited Transit
 Not Bike Friendly
Schools
Construction
Condition
- Property condition: Resale
- Year built: 2023
Materials
- Roof: Shingle
- Construction materials: Drywall,Frame,Vinyl Siding
Type & Style
- Home type: SingleFamily
- Architectural style: Craftsman,Two Story
- Property subType: Single Family Residence
Interior
Additional Room
- Level: First
Additional Room
- Level: Second
Additional Room
- Level: Third
Additional Room
- Level: First
Appliances
- Appliances included: Built-In Oven,Double Oven,Dishwasher,Gas Cooking,Microwave,Oven,Stove,Tankless Water Heater
- Laundry features: Washer Hookup,Dryer Hookup
Basement
- Basement: Crawl Space,Sump Pump
Bedroom2
- Level: First
Bedroom3
- Level: Second
Bedroom4
- Level: Second
Bedroom5
- Level: Second
Bedrooms & Bathrooms
- Bedrooms: 5
- Bathrooms: 4
- Full bathrooms: 4
Dining Room
- Level: First
Family Room
- Level: First
Features
- Bedroom on Main Level,Ceiling Fan(s),Dining Area,Double Vanity,Eat-in Kitchen,Granite Counters,High Ceilings,Kitchen Island,Loft,Bath in Primary Bedroom,Pantry,Recessed Lighting,Walk-In Closet(s)
- Flooring: Partially Carpeted,Tile,Vinyl
- Attic: Walk-up
- Finished area below ground: 0
- Finished area above ground: 3,803
Foyer
- Level: First
Heating & Cooling
- Heating features: Forced Air,Propane,Zoned
- Cooling features: Heat Pump,Zoned
Interior Area
- Total interior livable area: 3,803 sqft
Kitchen
- Level: First
Laundry
- Level: Second
Master Bedroom
- Level: Second
Office
- Level: First
Other
- Level: First
Other
- Level: Second
Property
Details
- Parcel number: 8764281389
- Zoning description: AR6
Features
- Levels: Two
- Stories: 2
- Pool features: None
- Patio & porch: Front Porch,Patio,Deck,Porch
- Exterior features: Deck,Porch
- Fencing: None
Lot
- Lot size: 7.80 Acres
- Features: Landscaped,Wooded,Cul-De-Sac
Parking
- Total spaces: 2.5
- Parking features: Attached,Direct Access,Garage,Garage Door Opener,Garage Faces Rear,Garage Faces Side
- Has garage: Yes
- Attached garage spaces: 2.5
- Covered spaces: 2.5