


5524 Violet St Lot 241, Ashville, OH, 43103
About This Home
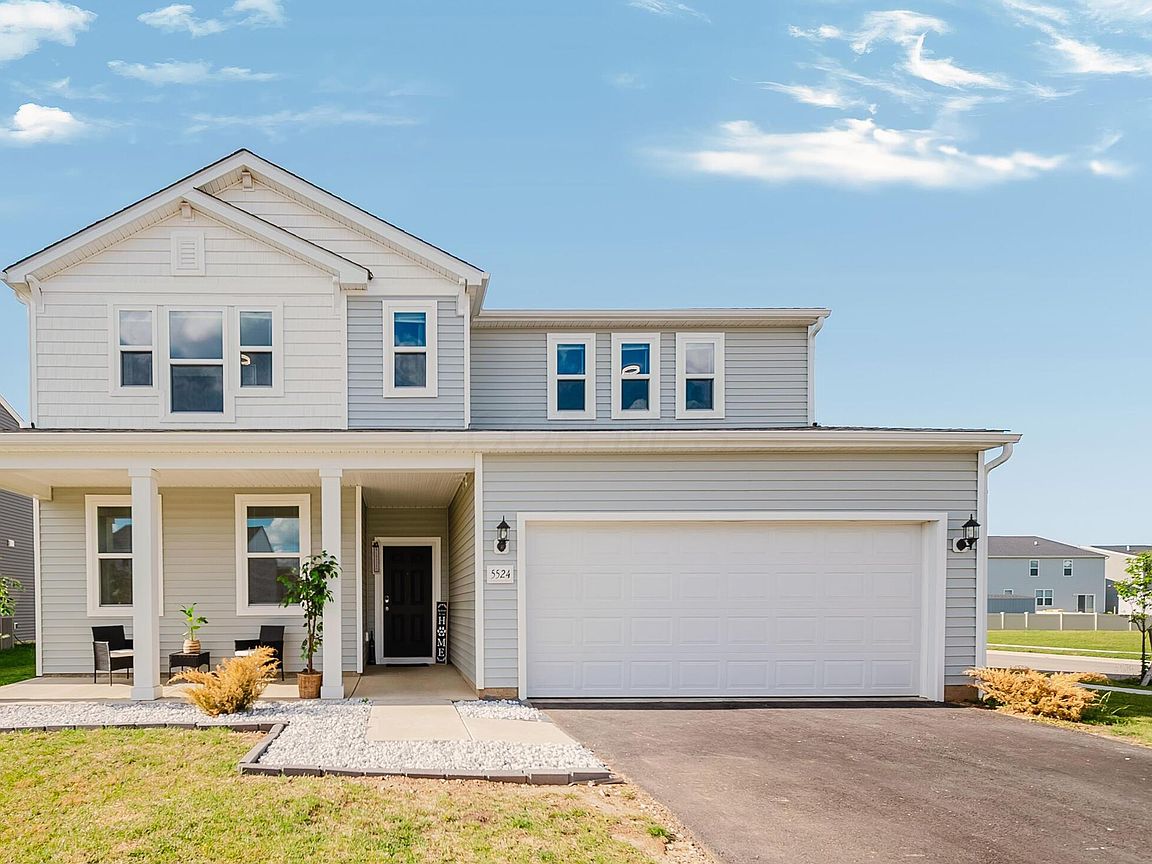
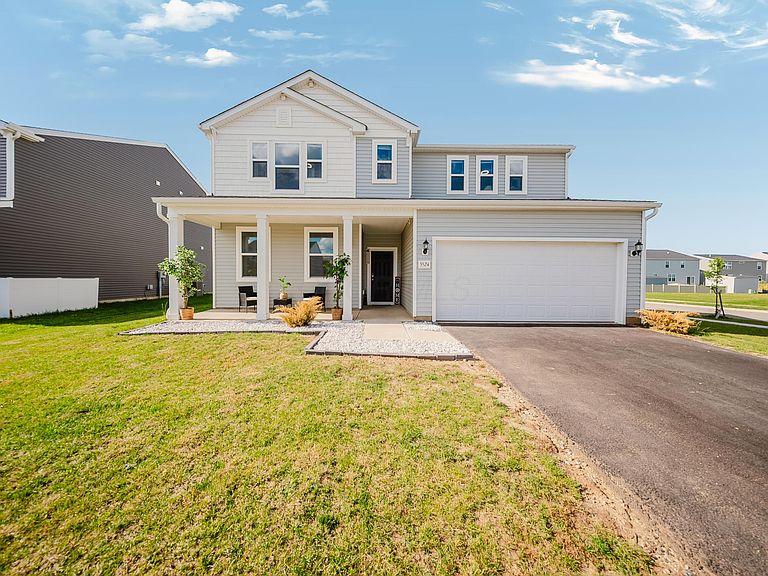
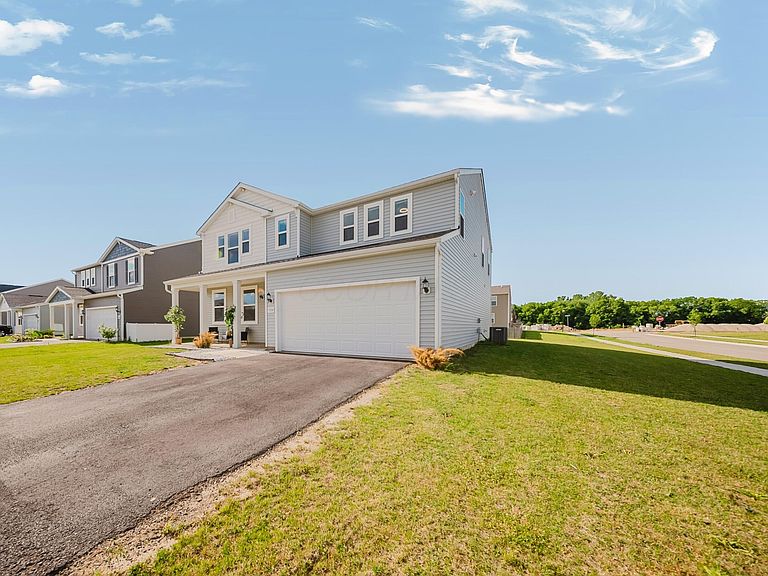
LARGEST HOME ON THE MARKET FOR BLOOMFIELD HILLS ON A PRIME CORNER LOT, ONLY 2 YEARS NEW! Skip the Build! Start your Summer with a Splash! Four-bedroom home balances open gathering spaces with private retreats across 3,150 square feet. From morning coffee around the oversized kitchen island to movie nights in the great room, every space is designed for everyday living and entertaining! The heart of the home is the open-concept kitchen featuring 52-inch cabinetry, abundant counter space, a large center island with seating, and a spacious eat-in dining area. The adjoining great room showcases soaring vaulted ceilings and plenty of room to gather with family and friends. Need flexibility? The first-floor rear-facing Bonus Room behind French doors is ideal for a Work From Home (WFH) office, fitness room, or guest space! In addition, the front flex room currently serves as a formal Dining room but can easily become a second living room. Upstairs offers a thoughtful layout with four bedrooms positioned near each corner of the second floor, creating personal space throughout! The loft provides the perfect gathering spot for weekday reading or weekend gaming, while the convenient second-floor laundry room keeps everyday tasks close to where they're needed most. Outside, the corner lot provides room to enjoy every season! Relax on the covered front porch, host backyard barbecues, or spend time with pets in the spacious corner side yard. Bloomfield Hills offers sidewalks, a community pool, and a neighborhood park, creating opportunities to enjoy the outdoors close to home. Located in South Bloomfield, you'll enjoy local festivals, community events, and small-town charm with convenient access to Ashville, Circleville and Columbus. Room to Grow. Space to Gather. A Community to Love.
Getting Around
 Car-Dependent
 Very Limited Transit
 Somewhat Bikeable
Schools
Construction
Condition
- Year built: 2024
Materials
- Foundation: Slab
Type & Style
- Home type: SingleFamily
- Property subType: Single Family Residence
Interior
Appliances
- Appliances included: Dishwasher,Gas Range,Microwave,Refrigerator
- Laundry features: Electric Dryer Hookup
Bedrooms & Bathrooms
- Bedrooms: 4
- Bathrooms: 3
- Full bathrooms: 2
- 1/2 bathrooms: 1
Features
- Flooring: Laminate,Carpet,Vinyl
- Common walls with other units/homes: No Common Walls
Heating & Cooling
- Heating features: Forced Air
- Cooling features: Central Air
Interior Area
- Total structure area: 3,150
- Total interior livable area: 3,150 sqft
Property
Details
- Parcel number: D1400040312900
Features
- Levels: Two
Lot
- Lot size: 9,147 sqft
Parking
- Total spaces: 2
- Parking features: Attached
- Has garage: Yes
- Attached garage spaces: 2
- Covered spaces: 2