



1126 Saltwater Cir, Johns Island, SC, 29455
About This Home
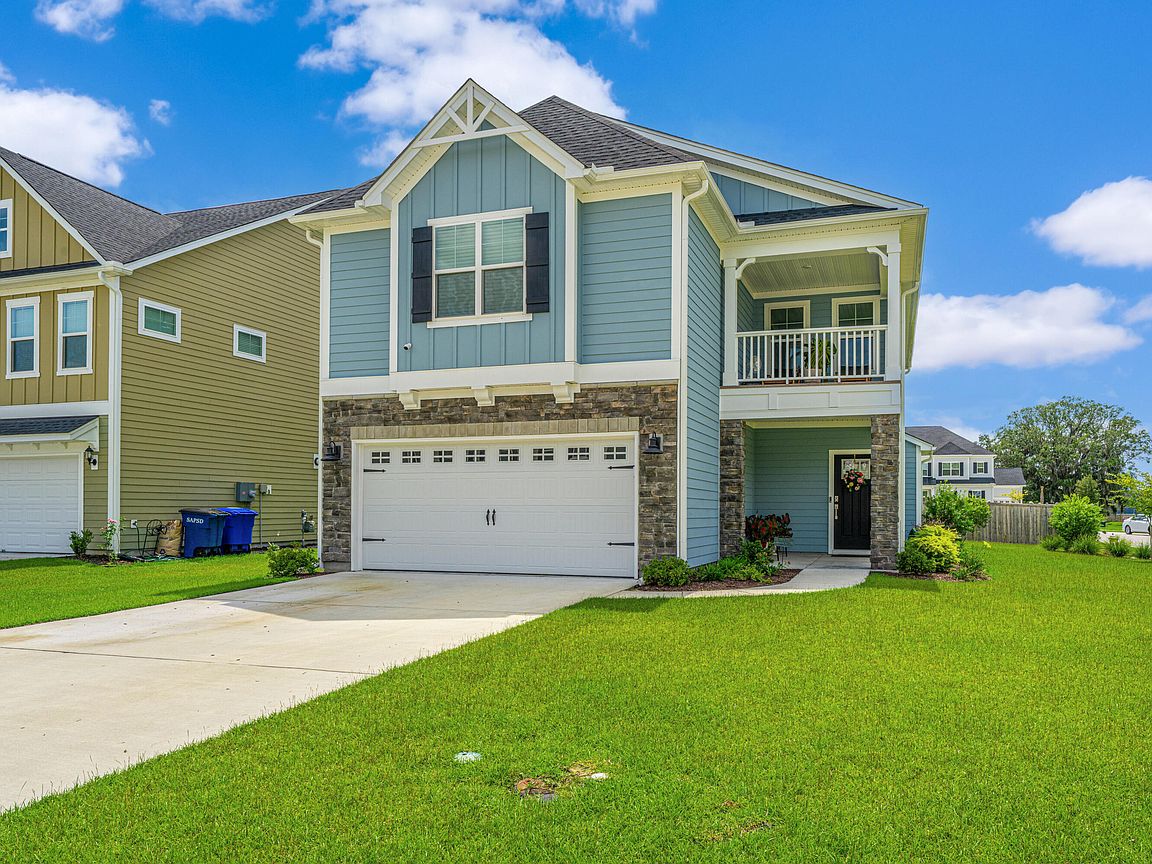
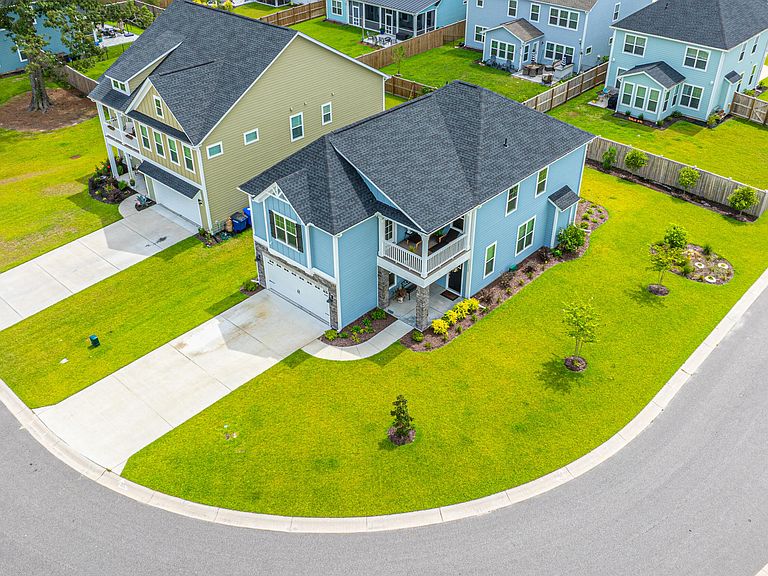
**Better Than New in Cordgrass Landing -- Thoughtfully Upgraded with Sunset Hues & Marsh Breezes**Use Seller'a Preferred Lender to buy this home and receive an incentive towards your closingcosts or rate buy-down! Built in 2024 and beautifully enhanced since completion, this meticulously maintained home offers the ease of newer construction combined with the upgrades today's buyers truly appreciate. Ideally positioned on a landscaped corner lot in Cordgrass Landing, this inviting residence enjoys glimpses of the creek, colorful sunset skies, and access to one of the area's most charming waterfront community docks for kayaking, crabbing, fishing, or simply relaxing by the water.Inside, the spacious open-concept design creates an effortless flow for both daily living and entertainThe kitchen serves as the centerpiece of the home with its oversized counter-height island offering generous seating for 4-6 guests--perfect for gathering around appetizers and cocktails while conversations continue into the expansive family room and screened porch beyond. GE appliances, including gas range, plus the refrigerator, the washer and dryer, will convey with the home. One of the standout features is the custom screened porch overlooking the beautifully landscaped yard--an ideal extension of the living space for enjoying Lowcountry evenings nearly year-round. Upstairs, the private primary suite feels like a retreat with its large sitting area, spa-inspired bath, dual vanities, spacious walk-in closets, and private balcony perfect for morning coffee or unwinding at sunset. Two additional bedrooms are thoughtfully separated by a generous loft that easily functions as a second family room, media space, playroom, or home office. The upstairs laundry room is conveniently located near all bedrooms for everyday ease. Additional features include custom window blinds, gutters, abundant natural light, excellent storage, and a spacious two-car garage. Don't be confused by the Johns Island address, the location is home is actually in W. Ashley in W. Ashley schools district and only 15 mins from 526 & Savannah Hwy. This home offers the convenience many buyers are seeking with easy access to West Ashley amenities, approximately 15 minutes to Costco, hospitals and healthcare providers, 25 minutes to historic downtown Charleston, and convenient access to shopping, dining, and daily essentials. This is an exceptional opportunity to enjoy a nearly new home with thoughtful upgrades, a flexible floorplan, and a relaxed waterfront lifestyle in one of the area's most appealing newer communities.
Getting Around
 Car-Dependent
 Very Limited Transit
 Somewhat Bikeable
Schools
Construction
Condition
- Year built: 2024
Materials
- Foundation: Slab
- Roof: Architectural
- Construction materials: Cement Siding,Stone Veneer
Type & Style
- Home type: SingleFamily
- Architectural style: Traditional
- Property subType: Single Family Residence
Interior
Appliances
- Laundry features: Electric Dryer Hookup,Washer Hookup,Laundry Room
Bedrooms & Bathrooms
- Bedrooms: 3
- Bathrooms: 3
- Full bathrooms: 2
- 1/2 bathrooms: 1
Features
- Ceiling - Smooth,Tray Ceiling(s),High Ceilings,Kitchen Island,Walk-In Closet(s),Eat-in Kitchen,Entrance Foyer,Pantry
- Window features: Window Treatments
- Flooring: Carpet,Ceramic Tile,Luxury Vinyl
- Number of fireplaces: 1
- Fireplace features: Family Room,One
- Fireplace: Yes
Heating & Cooling
- Heating features: Heat Pump,Natural Gas
- Cooling features: Central Air
Interior Area
- Total structure area: 2,530
- Total interior livable area: 2,530 sqft
Property
Details
- Special condition: 10 Yr Warranty
Features
- Levels: Two
- Stories: 2
- Patio & porch: Covered,Front Porch,Screened,Wrap Around
- Exterior features: Balcony,Rain Gutters
Lot
- Lot size: 7,405 sqft
- Features: 0 - .5 Acre
Parking
- Total spaces: 2
- Parking features: Garage,Attached
- Has garage: Yes
- Attached garage spaces: 2
- Covered spaces: 2