



20852 Napa Loop, Estero, FL, 33928
About This Home
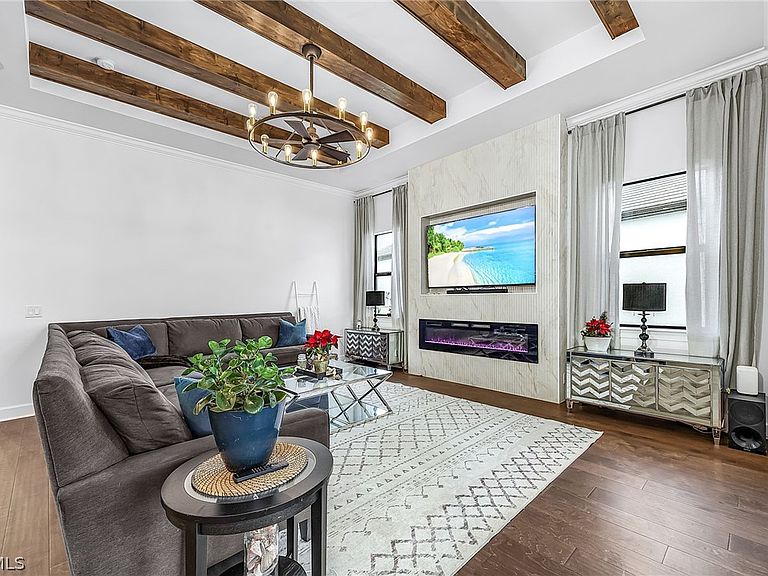
BETTER THAN THE BUILDER'S MODEL HOME! Don't miss this opportunity to own a fully upgraded Renown model in Verdana Village by Pulte. One of the FINEST HOMES & HOMESITES offering true breathtaking panoramic lake views like no other with exceptional privacy and loads of upgrades. Featuring *2850 SQFT OF THE FINEST FINISHES*3 BEDROOM + Den & 5 BATHS (Den can be used as 4th bedroom)*95 FT OF FRONTAGE*LEVEL 6 KITCHEN UPGRADES*ENGINEERED HARDWOOD FLOORING* ZERO CORNER SLIDERS* ENTERTAINMENT CENTER WITH FIREPLACE/SOUNBAR/SPEAKER*COFFERED CEILING* CROWN MOULDING*WOOD BEAMS* CUSTOM CLOSET ORGANIZERS*ACCENT WALLS* OUTDOOR KITCHEN ROUGHED IN* CUSTOM POOL WITH FULLY EXTENDED MARBLE POOL DECK*POOL BATH*WHOLE HOUSE WATER FILTERATION* EPOXY GARAGE FLOORS* EV CHARGER* 4 FOOT EXTENSION*LARGEST LAUNDRY ROOM AND WALK-IN CLOSET IN VERDANA* CUSTOM DRAPERY* DESIGNER LIGHT FIXTURES & FAUCETS* Ideally located within walking distance to the community’s resort-style amenities, including a fitness center, social room, resort pool, lap pool, and spa. * 10,000 SQ FT LEE HEALTH MEDICAL FACILITY COMING SOON TO THE SHOPPES AT VERDANA VILLAGE* The chef-inspired kitchen is highlighted by Calacatta quartz countertops, marble backsplash, a rare double-stacked glass upper cabinetry and a full suite of built-in stainless steel appliances—including a 48” fridge, gas cooktop, microwave/oven combination, and wine cooler. An oversized island and spacious walk-in pantry complete this exceptional space. The primary suite offers serene lake views and an expansive layout, featuring dual walk-in closets, an additional linen closet, and a luxurious spa-inspired bathroom with a soaking tub and frameless glass shower. Outdoor living is equally impressive, with a fully extended marble pool deck and a custom heated saltwater pool and spa, complete with black glass accents, sun shelf and multiple water features. The panoramic screened lanai is surrounded by lush 6-foot Clusia hedging for added privacy. Zero-corner sliding glass doors create seamless indoor-outdoor living, complemented by an oversized covered patio with ceiling fans and pre-plumbing for an outdoor kitchen—ideal for entertaining. Residents of Verdana Village enjoy an unparalleled lifestyle with three amenity centers featuring indoor and outdoor pickleball, tennis, indoor basketball, a dog park, on-site dining, and a vibrant social calendar with events, food trucks, live entertainment, and more. Conveniently located near Publix, UPS, NAIL SALON, HAIR SALON, DUNKIN DONUTS, PHYSIO, premier shopping, dining, and everyday services within one of Southwest Florida’s most sought-after communities. Only 20 minutes to Southwest Florida International Airport.
Getting Around
 Car-Dependent
 Very Limited Transit
 Somewhat Bikeable
Schools
Construction
Condition
- Property condition: Resale
- Year built: 2025
Materials
- Roof: Tile
- Construction materials: Block,Concrete,Stucco
Type & Style
- Home type: SingleFamily
- Architectural style: Other,Ranch,One Story
- Property subType: Single Family Residence
Interior
Appliances
- Appliances included: Double Oven,Dryer,Dishwasher,Freezer,Gas Cooktop,Microwave,Refrigerator,Tankless Water Heater
- Laundry features: Inside,Laundry Tub
Bedroom
- Dimensions: 14.40 x 12.00
Bedroom
- Dimensions: 12.00 x 12.00
Bedrooms & Bathrooms
- Bedrooms: 3
- Bathrooms: 5
- Full bathrooms: 3
- 1/2 bathrooms: 2
Den
- Dimensions: 14.50 x 12.00
Dining Room
- Dimensions: 16.00 x 10.00
Family Room
- Dimensions: 18.00 x 14.00
Features
- Built-in Features,Bedroom on Main Level,Bathtub,Closet Cabinetry,Coffered Ceiling(s),Separate/Formal Dining Room,Dual Sinks,Eat-in Kitchen,French Door(s)/Atrium Door(s),Fireplace,Kitchen Island,Living/Dining Room,Multiple Shower Heads,Custom Mirrors,Main Level Primary,Pantry,Sitting Area in Primary,Separate Shower,Walk-In Pantry,Walk-In Closet(s),Wired for Sound,Den,Family Room,Office,Screened Porch
- Door features: French Doors,Sliding Doors
- Window features: Single Hung,Sliding,Impact Glass,Window Coverings
- Flooring: Wood
- Fireplace: Yes
Garage
- Dimensions: 30.00 x 21.00
Heating & Cooling
- Heating features: Central,Electric
- Cooling features: Central Air,Ceiling Fan(s),Electric
Interior Area
- Total structure area: 2,856
- Total interior livable area: 2,856 sqft
Kitchen
- Dimensions: 30.00 x 12.00
Master Bedroom
- Dimensions: 18.00 x 15.00
Screened Porch
- Dimensions: 18.00 x 15.00
Property
Details
- Parcel number: 304627L30500B.1013
- Lease amount: 0
Features
- Stories: 1
- Private pool: Yes
- Pool features: Concrete,Gas Heat,Heated,In Ground,Outside Bath Access,Pool Equipment,Salt Water,Community,Pool/Spa Combo
- Patio & porch: Lanai,Patio,Porch,Screened
- Exterior features: Sprinkler/Irrigation,Patio,Privacy Wall
- Has spa: Yes
- Spa features: Gas Heat,Gunite
- Has view: Yes
- View description: Lake
- Has water view: Yes
- Water view: Lake
- On waterfront: Yes
- Waterfront features: Lake
Lot
- Lot size: 0.28 Acres
- Features: Oversized Lot,Sprinklers Automatic
- Lot size dimensions: 95 x 150 x 65 x 150
Parking
- Total spaces: 3
- Parking features: Attached,Driveway,Garage,Paved,Electric Vehicle Charging Station(s),Garage Door Opener
- Has garage: Yes
- Attached garage spaces: 3
- Covered spaces: 3
- Has uncovered spaces: Yes
Climate Risk is Financial Risk
Every home has a financial story beyond the listing price. Below, you’ll see the climate risks that could affect this property — and in Bills & Affordability, how those risks may influence repairs, insurance, utilities, and long-term value.
Biggest Threats for This Home
- Cold Wave

- Hurricane

- Inland Flooding

- Lightning

- Wildfire

- Drought

- Tsunami

How This Home’s Risks Compare
FEMA Declared Disasters in Lee County and Florida
Understanding the Costs
Financial advisors generally recommend spending no more than 30% of your gross household income on housing costs. In practice, many households stretch to 35% or beyond — especially in high-cost markets.
Estimated Costs Today
| Monthly | Annual | |
|---|---|---|
| Mortgage | $6,163 | $73,956 |
| Home Insurance * | $610 | $7,320 |
| Property Taxes | $1,501 | $18,012 |
| Electricity | $287 | $3,449 |
| Total | $8,561 | $102,732 |
Income You'd Need if You Spent...
Florida FAIR Plan Programs


How Costs Could Change Over Time
Climate risk is quickly impacting all of the major home ownership costs. Adjust the growth rates and percentage of income spent on housing below to see how your housing costs could change over the next 10 years — and what income you'd need to keep up.
Comparing Against the Market
Price Per Sq Ft
vs Other Active Listings
Avg $/sqft
vs Homes Sold Last Month
Median $/sqft
Current Market Trends
Median Price Per Square Foot
The median price per square foot of homes sold in this area each month. Compare this to this listing's price per square foot to gauge whether the home is priced in line with recent sales.
Historicals for This Listing
Zestimate History ($/sqft)
Price History
| Date | Event | Price |
|---|---|---|
| 2026-05-04 | Price change | $1,269,000 |
| 2026-02-19 | Listed for sale | $1,289,000 |
| 2025-06-27 | Sold | $1,091,200 |
| 2024-10-28 | Listing removed | $579,990 |
| 2024-09-04 | Price change | $579,990 |
| 2024-05-02 | Price change | $614,990 |
| 2024-04-25 | Price change | $612,990 |
| 2024-02-25 | Listed for sale | $603,990 |
 View on Zillow