



2488 Stewart Rd, Xenia, OH, 45385
About This Home
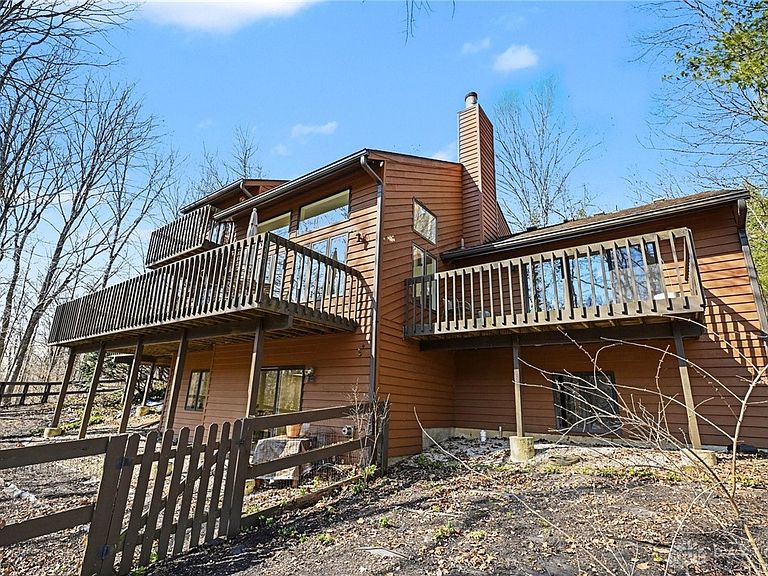
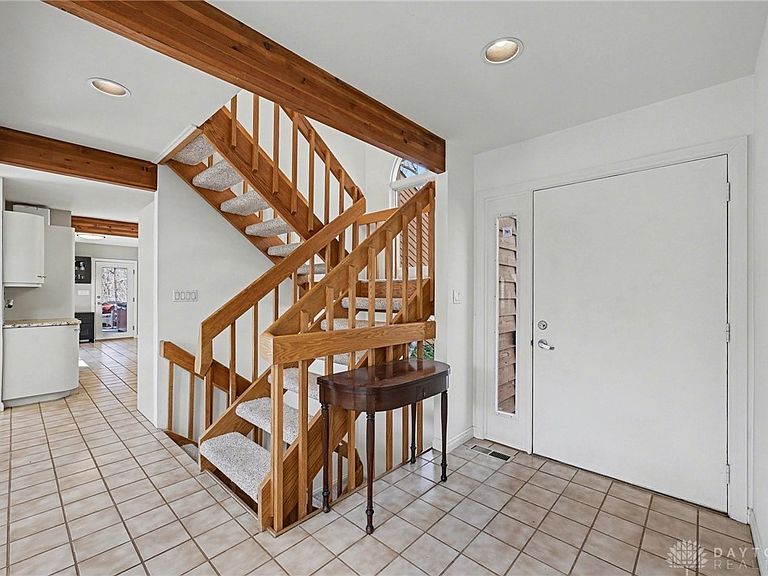
Welcome to 2488 Stewart Road! An exceptional, one-owner (owner-architect designed) residence nestled on 5+ private acres of secluded, old growth woods in the heart of Sugarcreek Township. This truly one-of-a-kind home is a rare find in a highly sought-after neighborhood, offering quiet, peaceful living with just over 4,100 square feet of thoughtfully designed space. Upon entry, you are welcomed by abundant natural light pouring through expansive windows and skylights that highlight the open concept living/dining areas, perfect for entertaining or relaxing by the fire. The open kitchen features a charming breakfast nook with a sliding door to the back deck, creating a seamless indoor-outdoor flow. The main level is also home to an all-season room with an additional 400 sq ft of imaginable space and convenient laundry that provides direct access to the three-car garage. The first-floor primary suite is a private retreat, complete with its own deck overlooking the wooded setting. The suite also includes a cozy fireplace, vaulted ceilings, oversized walk-in closet, and an ensuite bathroom with skylight. Upstairs, you’ll find two additional bedrooms, one featuring an attached 300+ square-foot bonus room and the other with a private balcony. The loft at the top of the stairs offers the perfect versatile space. The fully finished walk-out basement presents endless possibilities and is ready for your personal touch. It includes a full bathroom, walk-in cedar closet, and 400+ sq ft of unfinished storage. Sliding doors lead to a partial fenced-in yard, further enhancing the home’s flexibility and connection to the outdoors. Conveniently located off Sugar Valley Golf Club, minutes from I-675, and easily accessible to shopping, dinning, and entertainment, this is one that is an exceptional blend of peaceful seclusion and everyday convenience. A rare opportunity to own a private retreat that's convenient to everyday essentials.
Getting Around
 Car-Dependent
 Very Limited Transit
 Not Bike Friendly
Schools
Construction
Condition
- Year built: 1989
Materials
- Construction materials: Cedar
Type & Style
- Home type: SingleFamily
- Property subType: Single Family Residence
Interior
Appliances
- Appliances included: Dishwasher,Disposal,Microwave,Range,Refrigerator,Trash Compactor
Basement
- Has basement: Yes
- Basement: Full,Finished,Walk-Out Access
Bedroom
- Level: Second
- Dimensions: 12 x 11
Bedroom
- Level: Second
- Dimensions: 11 x 11
Bedrooms & Bathrooms
- Bedrooms: 3
- Bathrooms: 4
- Full bathrooms: 3
- 1/2 bathrooms: 1
- Main level bathrooms: 2
Bonus Room
- Level: Second
- Dimensions: 30 x 11
Breakfast Room Nook
- Level: Main
- Dimensions: 12 x 8
Dining Room
- Level: Main
- Dimensions: 20 x 12
Entry Foyer
- Level: Main
- Dimensions: 5 x 6
Features
- Wet Bar,Granite Counters,High Speed Internet,Vaulted Ceiling(s),Bar,Walk-In Closet(s)
- Window features: Skylight(s)
- Fireplace features: Multi-Sided,Wood Burning
- Fireplace: Yes
Heating & Cooling
- Heating features: Heat Pump,Propane
- Cooling features: Central Air
Interior Area
- Total structure area: 4,128
- Total interior livable area: 4,128 sqft
Kitchen
- Level: Main
- Dimensions: 11 x 13
Laundry
- Level: Main
- Dimensions: 13 x 5
Living Room
- Level: Main
- Dimensions: 19 x 22
Loft
- Level: Second
- Dimensions: 11 x 9
Master Bedroom
- Level: Main
- Dimensions: 18 x 15
Recreation
- Level: Basement
- Dimensions: 37 x 33
Screened Porch
- Level: Main
- Dimensions: 14 x 14
Property
Details
- Parcel number: L32000200300010600
- Zoning: Residential
- Zoning description: Residential
Features
- Levels: Two
- Stories: 2
- Patio & porch: Deck
- Exterior features: Deck,Fence
- Fencing: Partial
Lot
- Lot size: 5.07 Acres
- Lot size dimensions: irregular
Parking
- Total spaces: 3
- Parking features: Attached,Garage,Garage Door Opener
- Has garage: Yes
- Attached garage spaces: 3
- Covered spaces: 3
Climate Risk is Financial Risk
Every home has a financial story beyond the listing price. Below, you’ll see the climate risks that could affect this property — and in Bills & Affordability, how those risks may influence repairs, insurance, utilities, and long-term value.
Biggest Threats for This Home
- Cold Wave

- Inland Flooding

- Ice Storm

- Lightning

- Strong Wind

- Tornado

- Winter Weather

How This Home’s Risks Compare
FEMA Declared Disasters Across Ohio Counties
Understanding the Costs
Financial advisors generally recommend spending no more than 30% of your gross household income on housing costs. In practice, many households stretch to 35% or beyond — especially in high-cost markets.
Estimated Costs Today
| Monthly | Annual | |
|---|---|---|
| Mortgage | $3,791 | $45,492 |
| Home Insurance * | $407 | $4,884 |
| Property Taxes | $993 | $11,916 |
| Electricity | $442 | $5,312 |
| Total | $5,633 | $67,596 |
Income You'd Need if You Spent...
Ohio FAIR Plan Programs


How Costs Could Change Over Time
Climate risk is quickly impacting all of the major home ownership costs. Adjust the growth rates and percentage of income spent on housing below to see how your housing costs could change over the next 10 years — and what income you'd need to keep up.
Comparing Against the Market
Price Per Sq Ft
vs Other Active Listings
Avg $/sqft
vs Homes Sold Last Month
Median $/sqft
Current Market Trends
Median Price Per Square Foot
The median price per square foot of homes sold in this area each month. Compare this to this listing's price per square foot to gauge whether the home is priced in line with recent sales.
Historicals for This Listing
Zestimate History ($/sqft)
No zestimate history available
Price History
| Date | Event | Price |
|---|---|---|
| 2026-05-14 | Price change | $789,000 |
| 2026-03-05 | Listed for sale | $849,000 |
For Sale by Agent
 View on Zillow