



1689 Portadown Rd, Byron Center, MI, 49315
About This Home
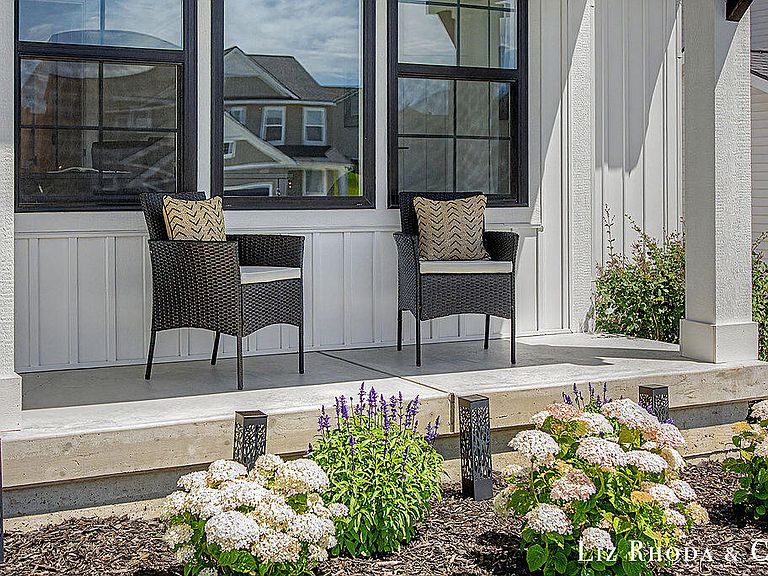
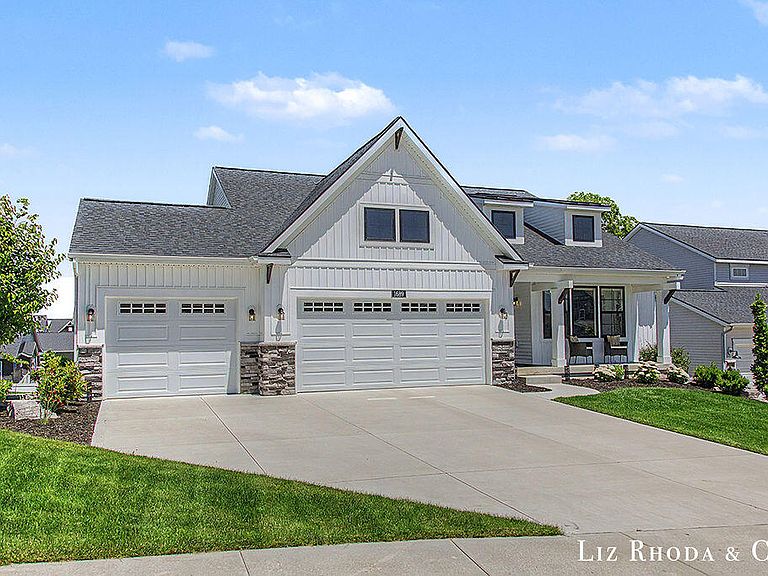
Built in 2023 and improved every year since, this ranch near Byron Center High School delivers 2,400+ finished square feet of one-level living — 4 bedrooms, 3 full baths, with the primary suite and laundry both on the main floor. Out back, a sun-filled Michigan room opens to a composite deck. In the living room, a gas fireplace framed by built-in shelving anchors the space without eating up the floor plan. The part that sets this one apart: the current owners have put more than $90,000 into the property since buying — the exact list of things new-construction buyers usually spend their first few years (and their own money) chasing down. Fully fenced yard. Composite deck. Extended concrete patio. Professional landscaping with underground sprinkling. Roller shades in every room. Slat wall paneling in the garage. Custom closet system in the primary. Upgraded kitchen appliance package. Downstairs, the finished portion of the basement adds a family room plus a bedroom and full bath. What's left unfinished is ready for a 5th bedroom, more living space, or storage — up to you! If you've wanted a newer build in Byron Center schools without inheriting a to-do list, this one's already been handled.
Getting Around
 Car-Dependent
 Very Limited Transit
 Somewhat Bikeable
Schools
Construction
Condition
- Year built: 2023
Materials
- Roof: Composition,Shingle
- Construction materials: Stone,Vinyl Siding
Other
- Builder name: Eastbrook Homes
Type & Style
- Home type: SingleFamily
- Architectural style: Ranch
- Property subType: Single Family Residence
Interior
Appliances
- Appliances included: Dishwasher,Dryer,Microwave,Oven,Range,Refrigerator,Washer
- Laundry features: Laundry Room,Main Level
Basement
- Has basement: Yes
- Basement: Walk-Out Access
Bathroom1
- Level: Main
Bathroom2
- Level: Basement
Bedroom2
- Level: Main
Bedroom3
- Level: Main
Bedroom4
- Level: Basement
Bedrooms & Bathrooms
- Bedrooms: 4
- Bathrooms: 3
- Full bathrooms: 3
- Main level bedrooms: 3
Dining Area
- Level: Main
Family Room
- Level: Basement
Features
- Ceiling Fan(s),Center Island,Pantry
- Window features: Screens,Window Treatments
- Flooring: Carpet,Vinyl
- Number of fireplaces: 1
- Fireplace features: Gas Log,Living Room
- Fireplace: Yes
- Finished area below ground: 764
Heating & Cooling
- Heating features: Forced Air
- Cooling features: Central Air
Interior Area
- Total structure area: 1,643
- Total interior livable area: 2,407 sqft
Kitchen
- Level: Main
Laundry
- Level: Main
Living Room
- Level: Main
Master Bathroom
- Level: Main
Master Bedroom
- Level: Main
Other
- Level: Main
Property
Accessibility
- Accessibility features: 36 Inch Entrance Door
Details
- Parcel number: 412122277015
- Zoning description: Residential
Features
- Stories: 1
- Fencing: Privacy,Wrought Iron
Lot
- Lot size: 9,583 sqft
- Features: Sidewalk
- Lot size dimensions: 70 x 115
Parking
- Total spaces: 3
- Parking features: Garage Faces Front,Attached
- Has garage: Yes
- Attached garage spaces: 3
- Covered spaces: 3