

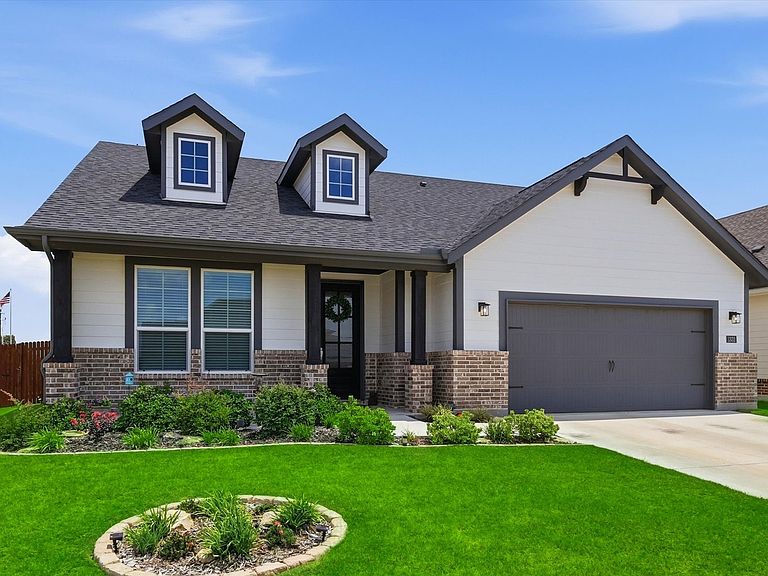


1332 San Marcus Dr, Springtown, TX, 76082
About This Home
NO HOA! Experience refined living in this beautifully designed residence where timeless style meets everyday comfort. A grand foyer welcomes you into an elegant open-concept floor plan, leading to a stunning chef-inspired kitchen that seamlessly flows into the dining and living areas—creating an exceptional space for entertaining and gathering with family and friends. A thoughtfully designed secondary wing offers two spacious bedrooms and a well-appointed full bath, providing privacy and flexibility for guests, family members, or a dedicated home office. Privately tucked away at the rear of the home, the luxurious owner's retreat serves as a tranquil escape. Enter through elegant double doors into a spa-inspired en suite featuring an expansive L-shaped layout, dual vanities, and an impressive walk-in closet, offering exceptional storage and boutique-style dressing space. Designed with both sophistication and functionality in mind, this exceptional home showcases quality craftsmanship, a desirable split-bedroom layout, and the added freedom of NO HOA—a rare opportunity to enjoy elevated living without compromise.
Getting Around
 Car-Dependent
 Very Limited Transit
 Somewhat Bikeable
Schools
Construction
Condition
- Property condition: Resale
- Year built: 2024
Materials
- Roof: Composition
- Construction materials: Brick
Type & Style
- Home type: SingleFamily
- Architectural style: Traditional,Detached
- Property subType: Single Family Residence
Interior
Appliances
- Appliances included: Dishwasher,Electric Cooktop,Electric Oven,Disposal,Microwave
- Laundry features: Common Area,Washer Hookup,Dryer Hookup,ElectricDryer Hookup,Laundry in Utility Room
Bedroom
- Features: Ceiling Fan(s)
- Level: First
- Dimensions: 10 x 13
Bedroom
- Features: Ceiling Fan(s)
- Level: First
- Dimensions: 11 x 13
Bedrooms & Bathrooms
- Bedrooms: 4
- Bathrooms: 2
- Full bathrooms: 2
Breakfast Room Nook
- Features: Eat-in Kitchen
- Level: First
- Dimensions: 8 x 18
Features
- Decorative/Designer Lighting Fixtures,Eat-in Kitchen,Granite Counters,High Speed Internet,Kitchen Island,Open Floorplan,Pantry,Smart Home,Cable TV,Walk-In Closet(s),Wired for Sound
- Window features: Window Coverings
- Flooring: Carpet,Ceramic Tile
- Number of fireplaces: 1
- Fireplace features: Wood Burning
- Fireplace: Yes
Heating & Cooling
- Heating features: Central,Electric,Fireplace(s),Heat Pump
- Cooling features: Central Air,Ceiling Fan(s),Electric,Heat Pump
Interior Area
- Total interior livable area: 2,004 sqft
Kitchen
- Features: Granite Counters,Kitchen Island,Pantry,Walk-In Pantry
- Level: First
- Dimensions: 12 x 18
Living Room
- Features: Ceiling Fan(s),Fireplace
- Level: First
- Dimensions: 20 x 17
Master Bedroom
- Features: Ceiling Fan(s),Dual Sinks,En Suite Bathroom,Sitting Area in Primary,Separate Shower
- Level: First
- Dimensions: 14 x 17
Utility Room
- Level: First
- Dimensions: 7 x 6
Property
Details
- Parcel number: 1332000
- Exclusions: Refrigerator,washer and dryer (negotiable); furniture; personal effects
Features
- Levels: One
- Stories: 1
- Pool features: None
- Fencing: Back Yard,Wood
Lot
- Lot size: 8,712 sqft
- Features: Corner Lot,Landscaped,Subdivision
Parking
- Total spaces: 2
- Parking features: Driveway,Garage Faces Front,Garage,Garage Door Opener
- Has garage: Yes
- Attached garage spaces: 2
- Covered spaces: 2