

1046 Dugan Circle SE, Palm Bay, FL, 32909
About This Home
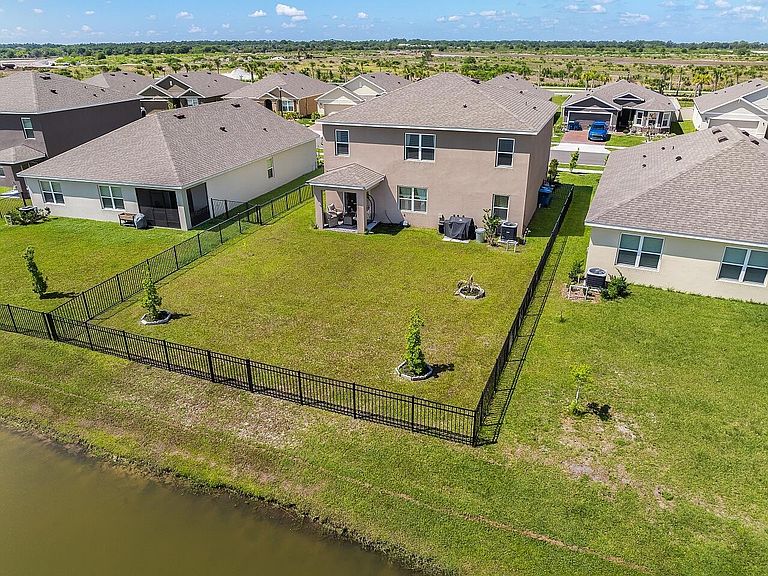
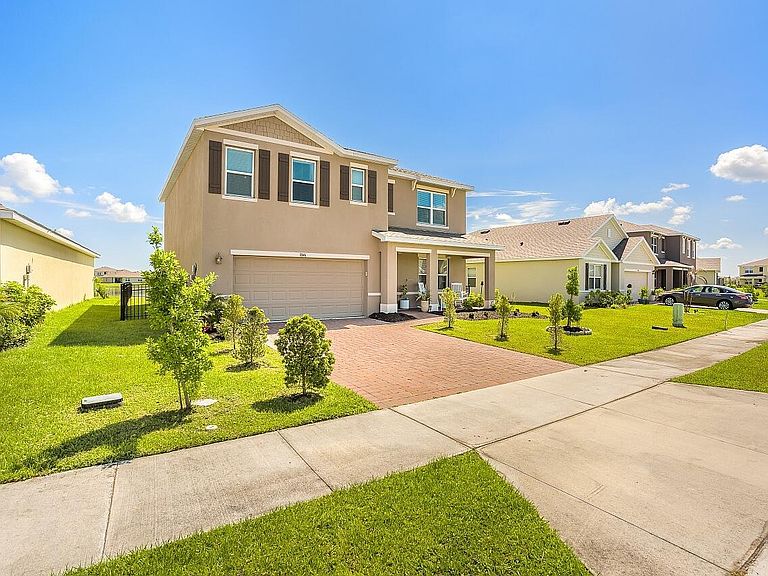
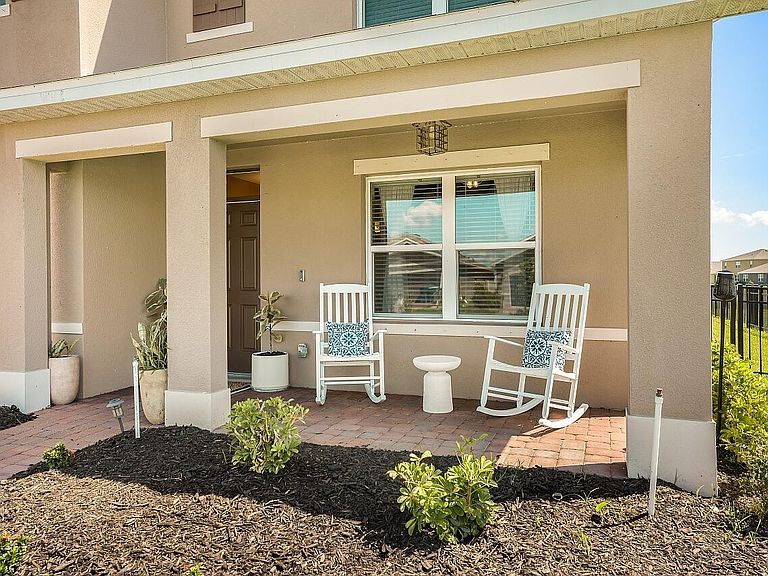
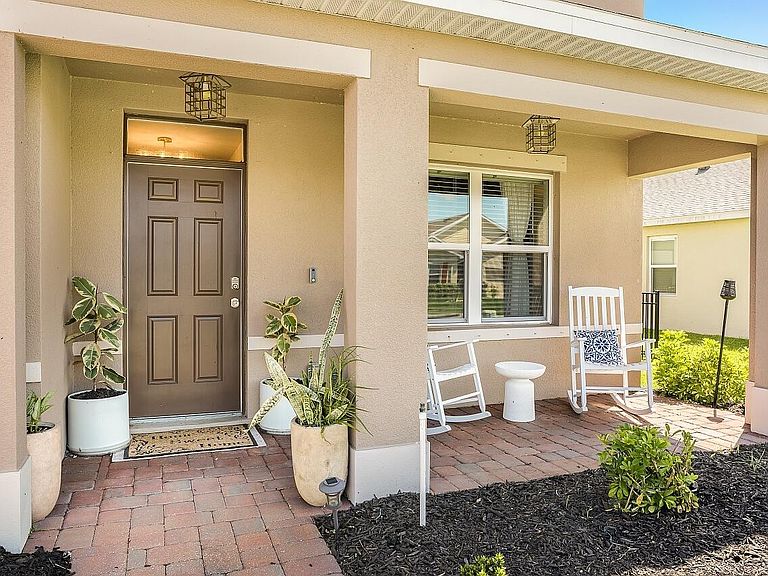
Welcome to the upgraded waterfront lifestyle buyers dream about where the work is already done, the upgrades are already in place, and even the furnishings can be yours. Located in Cypress Bay West's sought-after Tradition/Freedom Series in Palm Bay, this beautifully enhanced Hayden floor plan offers 2,626 sq ft of thoughtfully designed living space, combining the peace of mind of nearly new 2024 concrete block construction with custom finishes, designer details, and top-to-bottom improvements that far exceed builder-grade offerings. Featuring 5 bedrooms, 3 full baths, a flexible front room ideal for office or play, plus an expansive upstairs loft/family room with closet that can easily serve as a 6th bedroom, this versatile layout is ideal for multigenerational living, remote work, or growing households. A first-floor bedroom and full bath provide exceptional guest or in-law flexibility. Inside, sellers have transformed the home with luxury wood-look flooring throughout, eliminating all carpet, custom office built-ins, upgraded kitchen finishes, designer lighting, statement feature walls, wine display, and elevated design throughout. All three original builder-grade bathroom vanities have been removed and replaced with stylish, upgraded selections. The downstairs full bath showcases boutique Milano raised oval sink bowls paired with LED dimmable anti-fog mirrors for a polished, spa-inspired feel. The primary suite has been beautifully enhanced with double raised sinks, Carrara white cultured marble countertops, soft-close cabinetry with abundant storage, mounted towel warmer, two LED dimmable anti-fog mirrors, and separate his-and-her closets with custom built-ins. Guest bedrooms are generously sized to comfortably accommodate queen or king furnishings, offering flexibility and comfort throughout. The open-concept kitchen seamlessly connects to living and dining spaces and features quartz countertops, spacious cabinetry, oversized single-bowl undermount sink, center island, stainless-steel appliances, and walk-in pantry—perfect for both daily living and entertaining. Outdoors, enjoy a fully fenced waterfront backyard already complete, delivering privacy, security, and tranquil views without costly post-closing projects. Smart home technology adds modern convenience, while future community amenities currently underway including pool, playground, pickleball courts, and clubhouse - promise an even richer lifestyle ahead. Furnishings are also available separately, creating a rare turnkey opportunity. Why buy brand new and start upgrading from scratch when this extensively improved home already delivers style, comfort, luxury, and value? Modern Florida living starts here.
Getting Around
 Car-Dependent
 Very Limited Transit
 Somewhat Bikeable
Schools
Construction
Condition
- Property condition: Resale
- Year built: 2024
Materials
- Foundation: Slab
- Roof: Shingle
- Construction materials: Stucco
Other
- Builder model: Hayden
- Builder name: D.R. Horton
Type & Style
- Home type: SingleFamily
- Architectural style: Contemporary,Traditional
- Property subType: Single Family Residence
Interior
Appliances
- Appliances included: Dryer,Dishwasher,Electric Range,Electric Water Heater,Disposal,Gas Water Heater,Ice Maker,Microwave,Oven,Range,Refrigerator,Water Heater,Washer
- Laundry features: Inside,Laundry Room,In Unit,Upper Level
Bedroom2
- Level: First
- Area: 121
- Dimensions: 11 X 11
Bedroom3
- Level: Second
- Area: 110
- Dimensions: 10 X 11
Bedroom4
- Level: Second
- Area: 121
- Dimensions: 11 X 11
Bedroom5
- Level: Second
- Area: 121
- Dimensions: 11 X 11
Bedrooms & Bathrooms
- Bedrooms: 5
- Bathrooms: 3
- Full bathrooms: 3
- Main level bathrooms: 1
- Main level bedrooms: 1
Dining Room
- Level: First
- Area: 120
- Dimensions: 8 X 15
Family Room
- Level: Second
- Area: 140
- Dimensions: 10 X 14
Features
- Built-in Features,Dual Sinks,Eat-in Kitchen,Kitchen Island,Living/Dining Room,Pantry,Split Bedrooms,Separate Shower,Upper Level Primary,Vaulted Ceiling(s),Walk-In Closet(s)
- Window features: Blinds,Sliding
- Flooring: Carpet,Laminate,Tile,Wood
Heating & Cooling
- Heating features: Central,Electric
- Cooling features: Central Air,Ceiling Fan(s),Electric
Interior Area
- Total structure area: 3,088
- Total interior livable area: 2,626 sqft
Kitchen
- Level: First
- Area: 136
- Dimensions: 17 X 8
Laundry
- Level: Second
- Area: 30
- Dimensions: 5 X 6
Living Room
- Level: First
- Area: 255
- Dimensions: 17 X 15
Master Bedroom
- Level: Second
- Area: 260
- Dimensions: 13 X 20
Property
Details
- Parcel number: 30370450000000219
- Zoning: Residential
- Special condition: Standard,Listed As-Is
- Other equipment: Irrigation Equipment
Features
- Levels: Two
- Stories: 2
- Pool features: Association
- Exterior features: Barbecue
- Fencing: Back Yard,Chain Link,Fenced
- Has view: Yes
- View description: Pond,Water
- Has water view: Yes
- Water view: Pond,Water
- Waterfront features: Lake Front,None,Pond
- Frontage type: Waterfront
- Frontage length: 54.00,54.00
Lot
- Lot size: 6,969 sqft
- Features: Landscaped,Sprinklers Automatic,Sprinkler System,< 1/4 Acre
- Lot size dimensions: 60 x 125
Parking
- Total spaces: 2
- Parking features: Attached,Driveway,Garage,Garage Door Opener
- Has garage: Yes
- Attached garage spaces: 2
- Covered spaces: 2
- Has uncovered spaces: Yes
Climate Risk is Financial Risk
Every home has a financial story beyond the listing price. Below, you’ll see the climate risks that could affect this property — and in Bills & Affordability, how those risks may influence repairs, insurance, utilities, and long-term value.
Biggest Threats for This Home
- Hurricane

- Inland Flooding

- Lightning

- Strong Wind

- Wildfire

- Cold Wave

- Drought

- Tornado

- Tsunami

How This Home’s Risks Compare
FEMA Declared Disasters in Brevard County and Florida
Understanding the Costs
Financial advisors generally recommend spending no more than 30% of your gross household income on housing costs. In practice, many households stretch to 35% or beyond — especially in high-cost markets.
Estimated Costs Today
| Monthly | Annual | |
|---|---|---|
| Mortgage | $2,270 | $27,240 |
| Home Insurance * | $347 | $4,164 |
| Property Taxes | $254 | $3,048 |
| Electricity | $264 | $3,171 |
| Total | $3,135 | $37,620 |
Income You'd Need if You Spent...
Florida FAIR Plan Programs

How Costs Could Change Over Time
Climate risk is quickly impacting all of the major home ownership costs. Adjust the growth rates and percentage of income spent on housing below to see how your housing costs could change over the next 10 years — and what income you'd need to keep up.
Comparing Against the Market
Price Per Sq Ft
vs Other Active Listings
Avg $/sqft
vs Homes Sold Last Month
Median $/sqft
Current Market Trends
Median Price Per Square Foot
The median price per square foot of homes sold in this area each month. Compare this to this listing's price per square foot to gauge whether the home is priced in line with recent sales.
Historicals for This Listing
Zestimate History ($/sqft)
No zestimate history available
Price History
| Date | Event | Price |
|---|---|---|
| 2026-05-05 | Listed for sale | $449,000 |
| 2024-06-13 | Sold | $395,675 |
| 2024-03-14 | Pending sale | $410,675 |
For Sale by Agent
 View on Zillow