


517 Solstice Cir, Madison, AL, 35758
4beds
3baths
2,108sqft
$360,000
$171price/sqft
$2,388/moest. monthly cost
$95,520/yrincome needed
About This Home
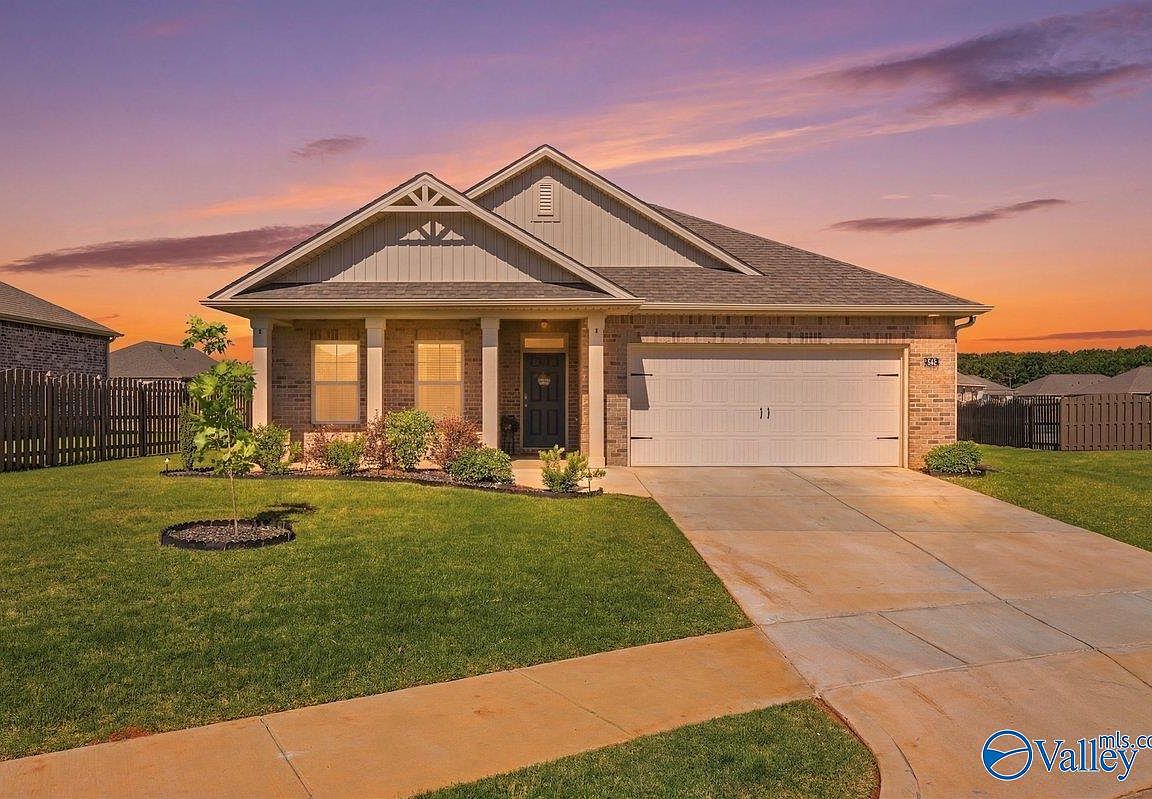
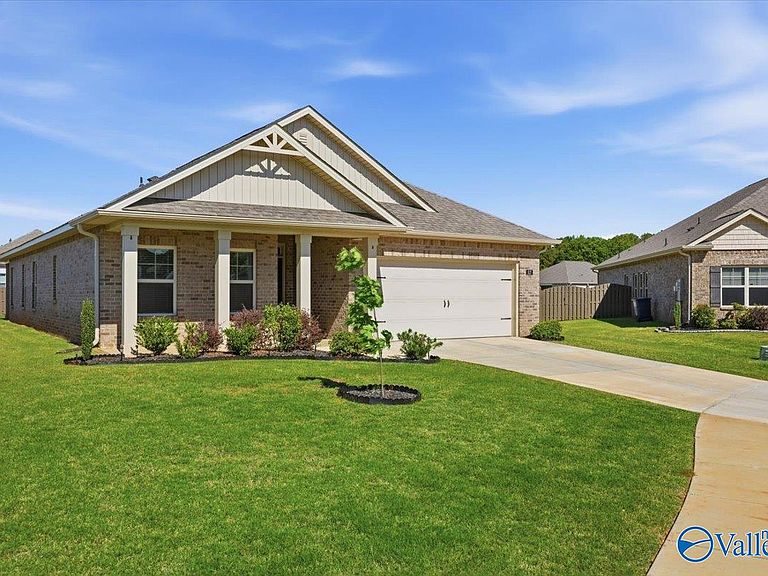
*ASK ABOUT 1% PREFERRED LENDER CREDIT* Built in 2024 and beautifully maintained. This move-in-ready home is waiting for its next owner to make it their own. The kitchen is the heart of the home, with an oversized island, crown molding, a walk-in corner pantry, and a natural flow into the family room and dining space. Sunlight fills every corner. The covered porch and generous backyard were made for Alabama evenings. The two-car garage includes durable epoxy floors for a clean, finished look. Minutes from Redstone Arsenal, Research Park, and Huntsville International Airport. Community amenities include a pool, clubhouse, fitness center, playground, and tennis courts. Includes 1-Year Warranty.
Getting Around
0
 Car-Dependent
0
 Very Limited Transit
25
 Somewhat Bikeable
Schools
7/10
3/10
2/10
Construction
Condition
- Year built: 2024
Materials
- Foundation: Slab
Type & Style
- Home type: SingleFamily
- Architectural style: Ranch
- Property subType: Single Family Residence
Interior
Appliances
- Appliances included: Dishwasher,Microwave
Bedroom2
- Features: 9’ Ceiling,Carpet
- Level: First
- Area: 132
Bedroom3
- Features: 9’ Ceiling,Carpet
- Level: First
- Area: 156
Bedroom4
- Features: 9’ Ceiling,Carpet
- Level: First
- Area: 150
Bedrooms & Bathrooms
- Bedrooms: 4
- Bathrooms: 3
- Full bathrooms: 3
Dining Room
- Features: 9’ Ceiling,Crown Molding,LVP
- Level: First
- Area: 168
Features
- Fireplace features: None
Heating & Cooling
- Heating features: Central 1
- Cooling features: Central 1
Interior Area
- Total interior livable area: 2,108 sqft
Kitchen
- Features: 9’ Ceiling,Crown Molding,Granite Counters,Kitchen Island,Pantry,Smooth Ceiling,LVP
- Level: First
- Area: 176
Laundry Room
- Features: 9’ Ceiling,LVP
- Level: First
- Area: 48
Living Room
- Features: 9’ Ceiling,Crown Molding,Smooth Ceiling,LVP
- Level: First
- Area: 255
Master Bedroom
- Features: 9’ Ceiling,Carpet,Smooth Ceiling
- Level: First
- Area: 208
Property
Details
- Parcel number: 1234567890123456
Features
- Levels: One
- Stories: 1
- Exterior features: Sidewalk
Lot
- Lot size: 10,454 sqft
Parking
- Parking features: Garage-Two Car