



3015 Ginn Point Rd, Owens Cross Roads, AL, 35763
4beds
4baths
4,438sqft
$750,000
$169price/sqft
$4,989/moest. monthly cost
$199,560/yrincome needed
About This Home
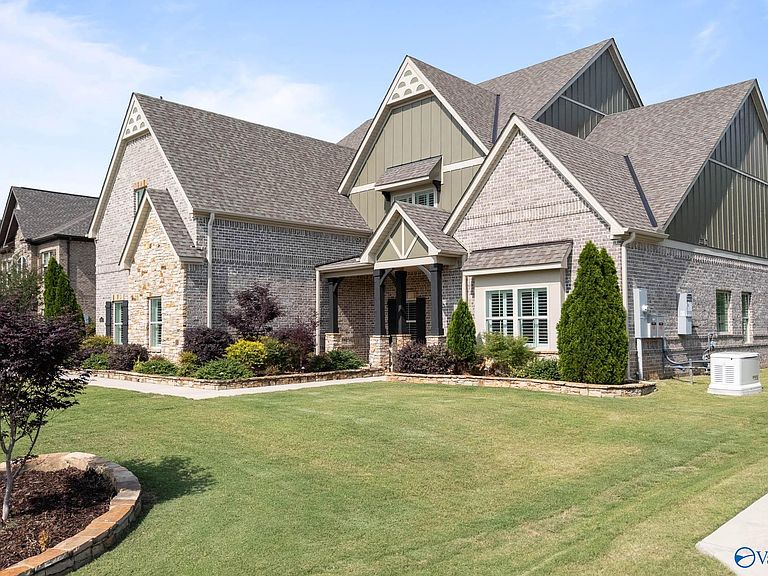
Stunning custom home in Nature’s Cove with 4 bedrooms, 4 baths and thoughtfully designed open-concept layout. Luxurious owner’s suite with private office/flex space, spa-inspired bath w/slipper tub, tiled shower, & custom closet. Chef’s kitchen w/butler's pantry, great storage & seamless flow into spacious living areas. Plantation shutters thr'out, stone fireplace, bonus room, generous secondary bedrooms and Generac generator. Outdoor living shines w/covered patio, pergola & fireplace overlooking the beautifully maintained backyard. Impressive 3-car garage w/epoxy floors & high-lift doors offers excellent space for vehicles, storage, or a home gym. Enjoy access to n'hood clubhouse/pool!
Getting Around
1
 Car-Dependent
0
 Very Limited Transit
6
 Somewhat Bikeable
Schools
10/10
10/10
8/10
Construction
Condition
- Year built: 2018
Materials
- Foundation: Slab
Type & Style
- Home type: SingleFamily
- Property subType: Single Family Residence
Interior
Appliances
- Appliances included: Double Oven,Dishwasher,Microwave,Disposal,Tankless Water Heater,Gas Cooktop
Bathroom1
- Features: Double Vanity,Recessed Lighting,Smooth Ceiling,Tile,Window Cov,Quartz
- Level: First
- Area: 110
Bathroom2
- Features: Smooth Ceiling,Tile
- Level: First
- Area: 24
Bathroom3
- Features: Smooth Ceiling,Tile
- Level: Second
- Area: 80
Bathroom4
- Features: Smooth Ceiling,Tile
- Level: Second
- Area: 60
Bedroom2
- Features: Ceiling Fan(s),Carpet,Smooth Ceiling,Window Cov
- Level: Second
- Area: 306
Bedroom3
- Features: Ceiling Fan(s),Carpet,Smooth Ceiling,Vaulted Ceiling(s),Window Cov
- Level: Second
- Area: 192
Bedroom4
- Features: Ceiling Fan(s),Carpet,Smooth Ceiling,Window Cov
- Level: Second
- Area: 288
Bedrooms & Bathrooms
- Bedrooms: 4
- Bathrooms: 4
- Full bathrooms: 3
- 1/2 bathrooms: 1
Bonus Room
- Features: Ceiling Fan(s),Carpet,Smooth Ceiling,Vaulted Ceiling(s),Window Cov
- Level: Second
- Area: 494
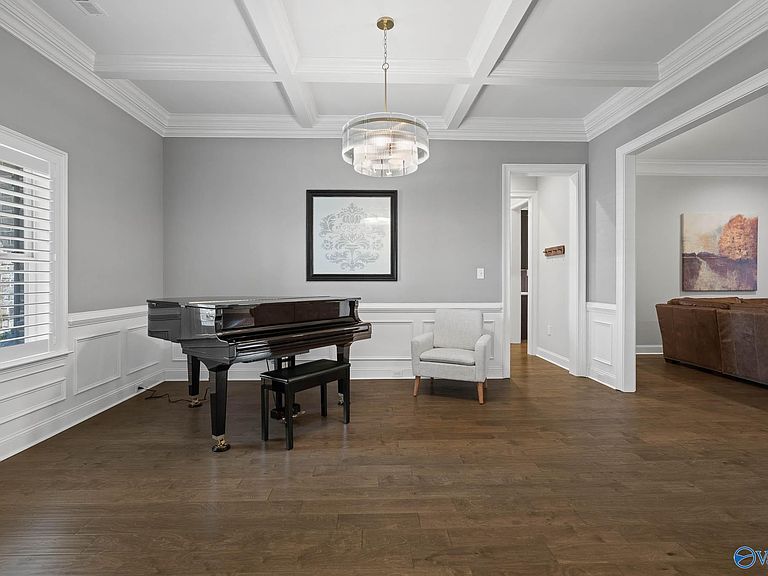
Dining Room
- Features: 10’ + Ceiling,Crown Molding,Smooth Ceiling,Window Cov,Coffered Ceiling(s)
- Level: First
- Area: 204
Family Room
- Features: 10’ + Ceiling,Ceiling Fan(s),Crown Molding,Fireplace,Recessed Lighting,Smooth Ceiling,Window Cov,Wood Floor
- Level: First
- Area: 396
Features
- Number of fireplaces: 1
- Fireplace features: Outside,One,Gas Log
- Fireplace: Yes
Heating & Cooling
- Heating features: Central 1,Natural Gas
- Cooling features: Central 1
Interior Area
- Total interior livable area: 4,438 sqft
Kitchen
- Features: 10’ + Ceiling,Crown Molding,Eat-in Kitchen,Kitchen Island,Pantry,Recessed Lighting,Smooth Ceiling,Window Cov,Wood Floor,Quartz
- Level: First
- Area: 224
Laundry Room
- Features: Smooth Ceiling,Tile,Built-in Features,Utility Sink
- Level: First
- Area: 66
Master Bathroom
- Features: Double Vanity,Recessed Lighting,Smooth Ceiling,Tile,Window Cov,Quartz
- Level: First
- Area: 110
Master Bedroom
- Features: 10’ + Ceiling,Ceiling Fan(s),Crown Molding,Smooth Ceiling,Window Cov,Wood Floor
- Level: First
- Area: 255
Property
Details
- Parcel number: 1806243000008154
Features
- Levels: Two
- Stories: 2
- Patio & porch: Covered Patio,Covered Porch,Front Porch
- Exterior features: Sprinkler Sys
Lot
- Lot size: 0.34 Acres
- Lot size dimensions: 150 x 100
Parking
- Parking features: Garage-Three Car,Garage-Attached,Garage Faces Side