
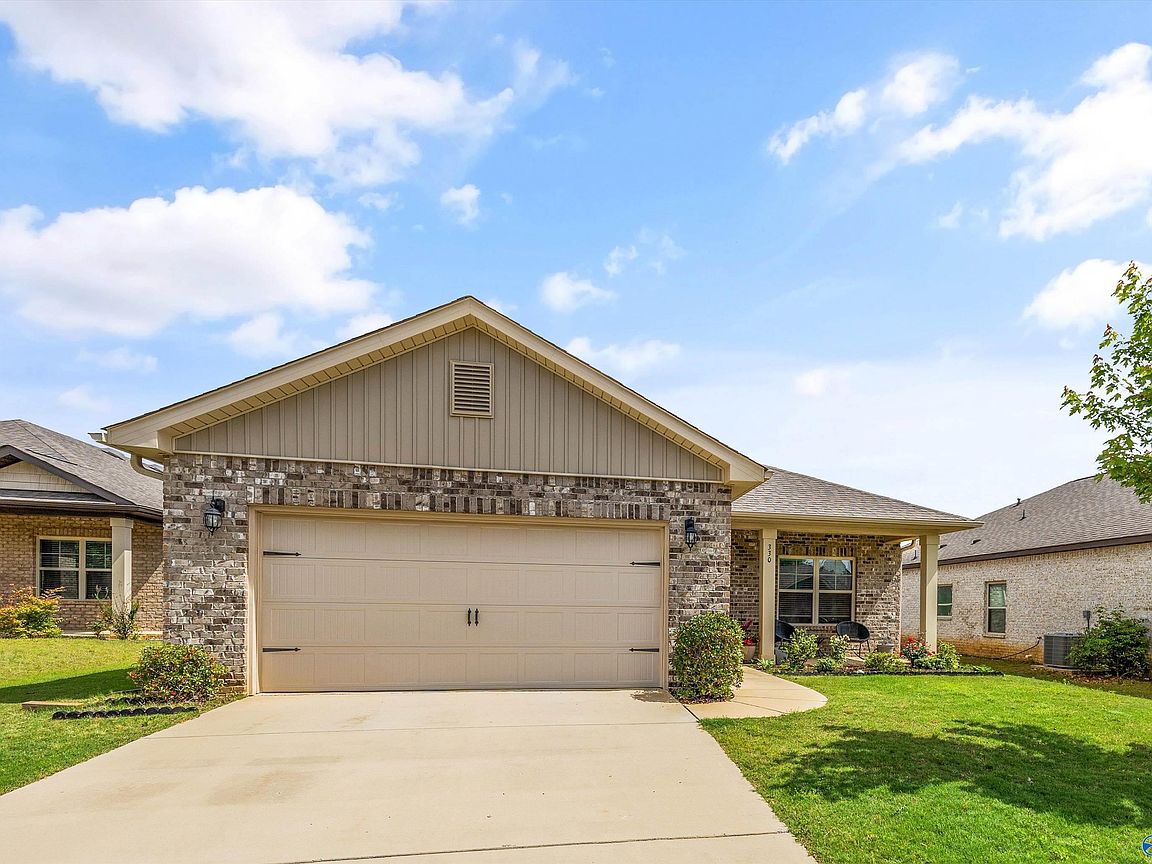


330 Yogi Ct, Madison, AL, 35757
4beds
3baths
1,946sqft
$334,500
$172price/sqft
$2,224/moest. monthly cost
$88,960/yrincome needed
About This Home
Don't miss out on this adorable brick rancher - Only 2 Min from Clift Farms! This home offers an open floor plan with LVP flooring through out, crown molding, granite countertop, stainless steel appliances, walk in closets, and newly updated oversized master shower. Outdoor space includes covered front porch, back patio and fenced yard. Bonus: refrigerator, washer & dryer, lawn mower and lawn equipment, and front and back patio furniture to remain at no cost to the purchaser. Home is being sold As-IS
Getting Around
2
 Car-Dependent
0
 Very Limited Transit
14
 Somewhat Bikeable
Schools
4/10
3/10
2/10
Construction
Condition
- Year built: 2021
Materials
- Foundation: Slab
Type & Style
- Home type: SingleFamily
- Architectural style: Ranch
- Property subType: Single Family Residence
Interior
Appliances
- Appliances included: Range,Dishwasher,Microwave,Refrigerator,Dryer,Washer,Disposal,Electric Water Heater
Bedroom2
- Features: 9’ Ceiling,Ceiling Fan(s),Smooth Ceiling,Walk-In Closet(s),LVP Flooring
- Level: First
- Area: 121
Bedroom3
- Features: 9’ Ceiling,Ceiling Fan(s),Smooth Ceiling,Walk-In Closet(s),LVP
- Level: First
- Area: 156
Bedroom4
- Features: 9’ Ceiling,Ceiling Fan(s),Smooth Ceiling,Window Cov,LVP
- Level: First
- Area: 156
Bedrooms & Bathrooms
- Bedrooms: 4
- Bathrooms: 3
- Full bathrooms: 1
- 3/4 bathrooms: 1
- 1/2 bathrooms: 1
Dining Room
- Features: 9’ Ceiling,Crown Molding,Recessed Lighting,Smooth Ceiling,Window Cov,LVP
- Level: First
- Area: 192
Features
- Open Floorplan
- Fireplace features: None
Heating & Cooling
- Heating features: Central 1,Electric
- Cooling features: Central 1,Electric
Interior Area
- Total interior livable area: 1,946 sqft
Kitchen
- Features: 9’ Ceiling,Crown Molding,Eat-in Kitchen,Granite Counters,Kitchen Island,Pantry,Recessed Lighting,Smooth Ceiling,Tile,LVP
- Area: 117
Laundry Room
- Features: 9’ Ceiling,Recessed Lighting,Smooth Ceiling,Tile
- Level: First
- Area: 48
Living Room
- Features: 9’ Ceiling,Ceiling Fan(s),Crown Molding,Smooth Ceiling,Window Cov,LVP
- Area: 255
Master Bedroom
- Features: 9’ Ceiling,Ceiling Fan(s),Isolate,Smooth Ceiling,Walk-In Closet(s),LVP
- Level: First
- Area: 192
Property
Details
- Parcel number: 1504194002077.222
Features
- Levels: One
- Stories: 1
- Patio & porch: Covered Patio,Covered Porch,Front Porch,Patio
Lot
- Lot size: 8,250 sqft
- Lot size dimensions: 55 x 150
Parking
- Parking features: Garage-Two Car,Garage-Attached,Garage Faces Front