


5 Twin Hills Ridge Dr, Cincinnati, OH, 45230
About This Home
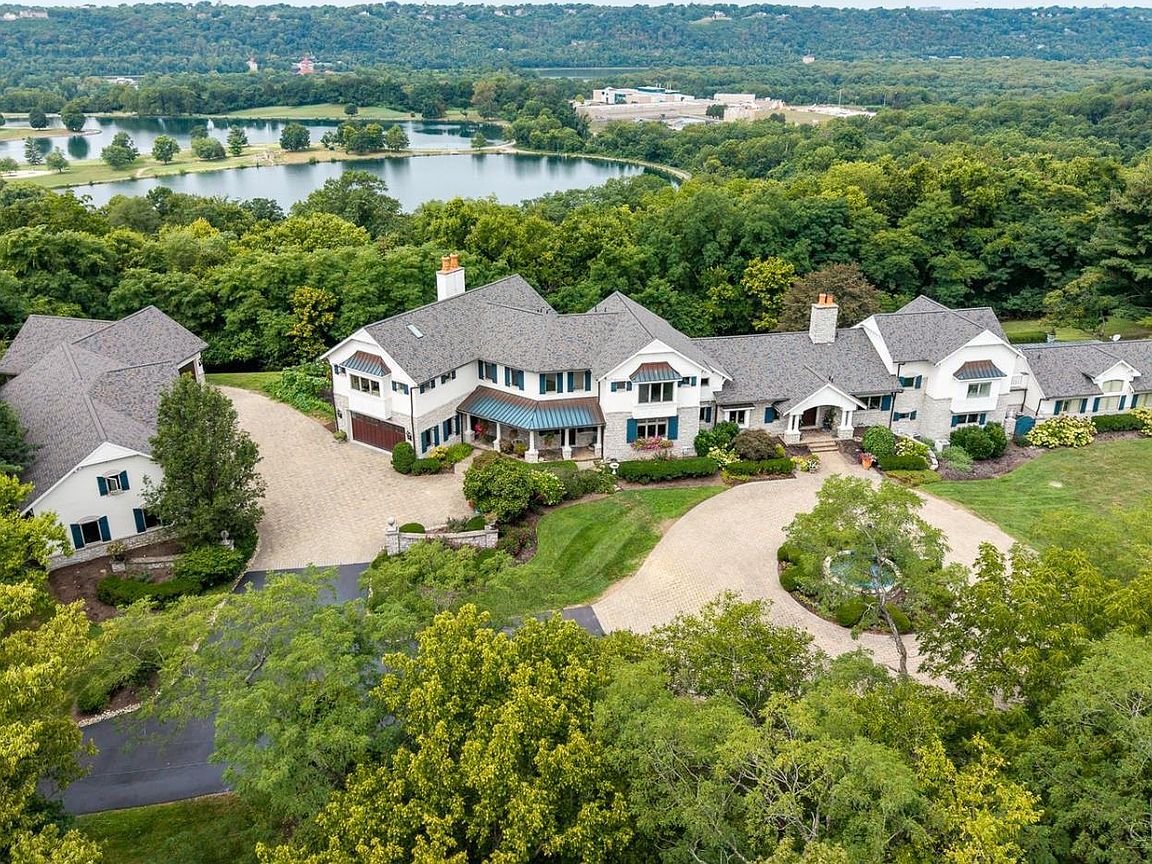
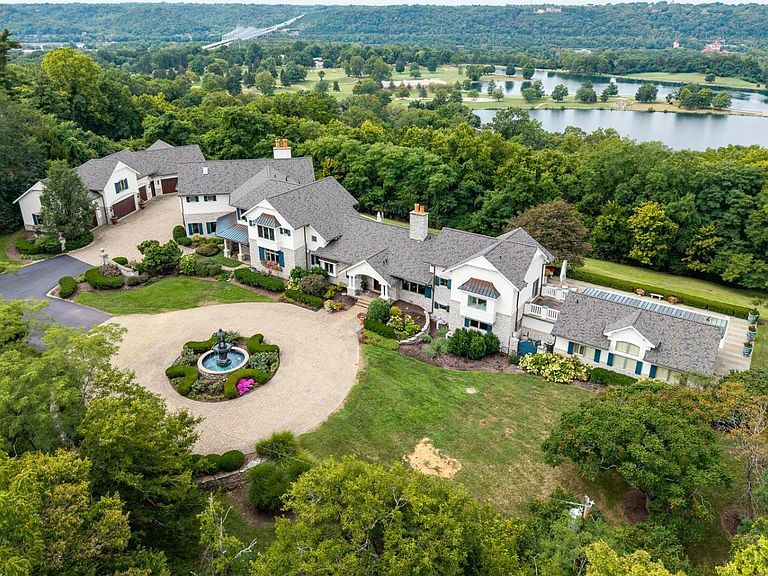
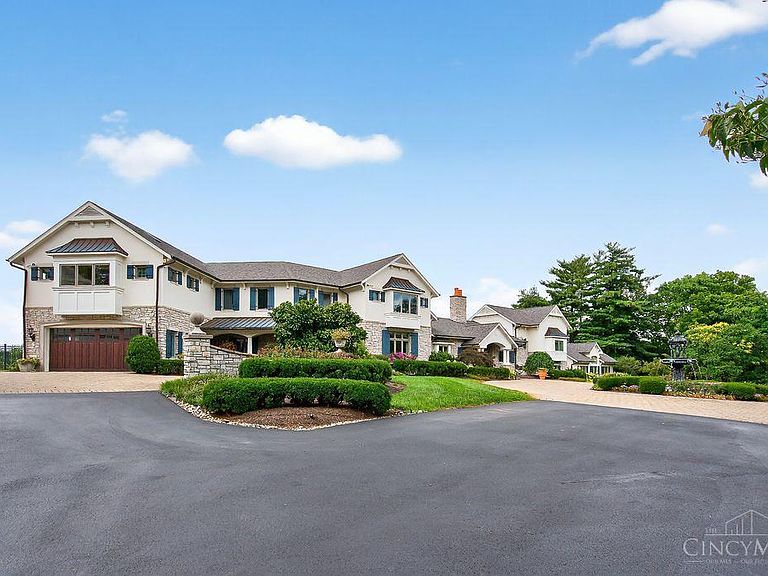
First time on the market since its full renovation & 6,500 SF addition. Just 10 minutes from downtown Cincinnati, yet a world apart, this 10.6-acre estate in California, Ohio offers privacy and breathtaking details. Perched high on a hill, it captures sweeping views of the Ohio River Valley and unforgettable sunsets. A stone-column gated entry and tree-lined drive set the tone for the exceptional lifestyle that awaits. Inside, the home's heart is a chef's kitchen designed for both grand entertaining and intimate gatherings. The guest suite includes a kitchen, making it ideal for multi-generational living. The garage offers space for 10 vehicles, plus a professional heated detailing bay, heated workshop, and second floor storage. Outdoor living is totally private with a three-level stone terrace, pool, hot tub and outdoor kitchen. Additional luxuries can be found on the feature list. Every detail has been designed to combine comfort, security, and elegance in one extraordinary property.
Getting Around
 Car-Dependent
 Minimal Transit
 Somewhat Bikeable
Schools
Construction
Condition
- Year built: 1962
Materials
- Foundation: Block,Concrete Perimeter
- Roof: Shingle
- Construction materials: Brick,Stone,Stucco
Type & Style
- Home type: SingleFamily
- Architectural style: Transitional
- Property subType: Single Family Residence
Interior
Appliances
- Appliances included: Dishwasher,Double Oven,Dryer,Gas Cooktop,Microwave,Oven/Range,Refrigerator,Washer,Wine Cooler,Humidifier,Water Softener,Gas Water Heater
Basement
- Has basement: Yes
- Basement: Partial,Finished,Walk-Out Access
Bathroom1
- Features: Full
- Level: Second
Bathroom2
- Features: Full
- Level: Second
Bathroom3
- Features: Full
- Level: Second
Bathroom4
- Features: Full
- Level: Second
Bedroom2
- Level: Second
- Area: 408
Bedroom3
- Level: Second
- Area: 324
Bedroom4
- Level: Second
- Area: 195
Bedroom5
- Level: Second
- Area: 224
Bedrooms & Bathrooms
- Bedrooms: 6
- Bathrooms: 9
- Full bathrooms: 6
- 1/2 bathrooms: 3
Dining Room
- Features: Chandelier,Fireplace,Wood Floor
- Level: First
- Area: 330
Family Room
- Features: Bookcases,Walkout,Fireplace,Wood Floor,Panel Walls
- Area: 414
Features
- High Ceilings,Beamed Ceilings,Crown Molding,Natural Woodwork
- Door features: French Doors
- Window features: Aluminum Frames
- Number of fireplaces: 4
- Fireplace features: Stone,Gas,Wood Burning,Basement,Dining Room,Family Room,Great Room,Master Bedroom
- Fireplace: Yes
- Attic: Storage
Great Room
- Features: Walkout,Fireplace,Wood Floor
- Level: Lower
- Area: 440
Heating & Cooling
- Heating features: Forced Air,Gas
- Cooling features: Central Air
Interior Area
- Total structure area: 12,373
- Total interior livable area: 12,373 sqft
Kitchen
- Features: Butler's Pantry,Pantry,Counter Bar,Eat-in Kitchen,Walkout,Gourmet,Kitchen Island,Wood Floor,Marble/Granite/Slate
- Area: 418
Living Room
- Features: Wood Floor
- Area: 475
Master Bathroom
- Features: Bidet,Sauna,Shower,Skylight,Tile Floor,Double Vanity,Tub,Jetted Tub
Master Bedroom
- Features: Bath Adjoins,Walk-In Closet(s),Walkout,Dressing Area,Wall-to-Wall Carpet,Fireplace,Sitting Room
- Level: Second
- Area: 437
Office
- Features: Bookcases,Wood Floor
- Level: First
- Area: 195
Property
Details
- Parcel number: 0070003003100
- Zoning description: Residential
Features
- Levels: Two
- Stories: 2
- Private pool: Yes
- Pool features: Gunite,Heated,In Ground
- Patio & porch: Covered Deck/Patio,Patio,Tiered Deck
- Exterior features: Balcony,Barbecue,Outdoor Kitchen
- Has spa: Yes
- Spa features: Hot Tub
- Has view: Yes
- View description: Golf Course,River,Valley
- Has water view: Yes
- Water view: River
- On waterfront: Yes
- Waterfront features: River
- Topography of land: Rolling,Undeveloped
- Residential vegetation: Cedar,Hickory,Oak,Heavily Wooded,Partially Wooded
Lot
- Lot size: 10.64 Acres
- Features: Sprinklers,Wooded,10 to 19 Acres,Fountain
Parking
- Total spaces: 10
- Parking features: Asphalt,Driveway,Garage Door Opener
- Has garage: Yes
- Attached garage spaces: 10
- Covered spaces: 10
- Has uncovered spaces: Yes
Climate Risk is Financial Risk
Every home has a financial story beyond the listing price. Below, you’ll see the climate risks that could affect this property — and in Bills & Affordability, how those risks may influence repairs, insurance, utilities, and long-term value.
Biggest Threats for This Home
- Cold Wave

- Heat Wave

- Inland Flooding

- Landslide

- Tornado

How This Home’s Risks Compare
FEMA Declared Disasters Across Ohio Counties
Understanding the Costs
Financial advisors generally recommend spending no more than 30% of your gross household income on housing costs. In practice, many households stretch to 35% or beyond — especially in high-cost markets.
Estimated Costs Today
| Monthly | Annual | |
|---|---|---|
| Mortgage | $16,433 | $197,196 |
| Home Insurance * | $1,624 | $19,488 |
| Property Taxes | $4,089 | $49,068 |
| Electricity | $1,327 | $15,924 |
| Total | $23,473 | $281,676 |
Income You'd Need if You Spent...
Ohio FAIR Plan Programs



How Costs Could Change Over Time
Climate risk is quickly impacting all of the major home ownership costs. Adjust the growth rates and percentage of income spent on housing below to see how your housing costs could change over the next 10 years — and what income you'd need to keep up.
Comparing Against the Market
Price Per Sq Ft
vs Other Active Listings
Avg $/sqft
vs Homes Sold Last Month
Median $/sqft
Current Market Trends
Median Price Per Square Foot
The median price per square foot of homes sold in this area each month. Compare this to this listing's price per square foot to gauge whether the home is priced in line with recent sales.
Historicals for This Listing
Zestimate History ($/sqft)
No zestimate history available
Price History
| Date | Event | Price |
|---|---|---|
| 2026-08-13 | Price change | $2,900,000 |
| 2026-07-16 | Listed for sale | $3,250,000 |
| 2000-08-04 | Sold | $900,000 |
| 2000-05-24 | Sold | $900,000 |
 View on Zillow