
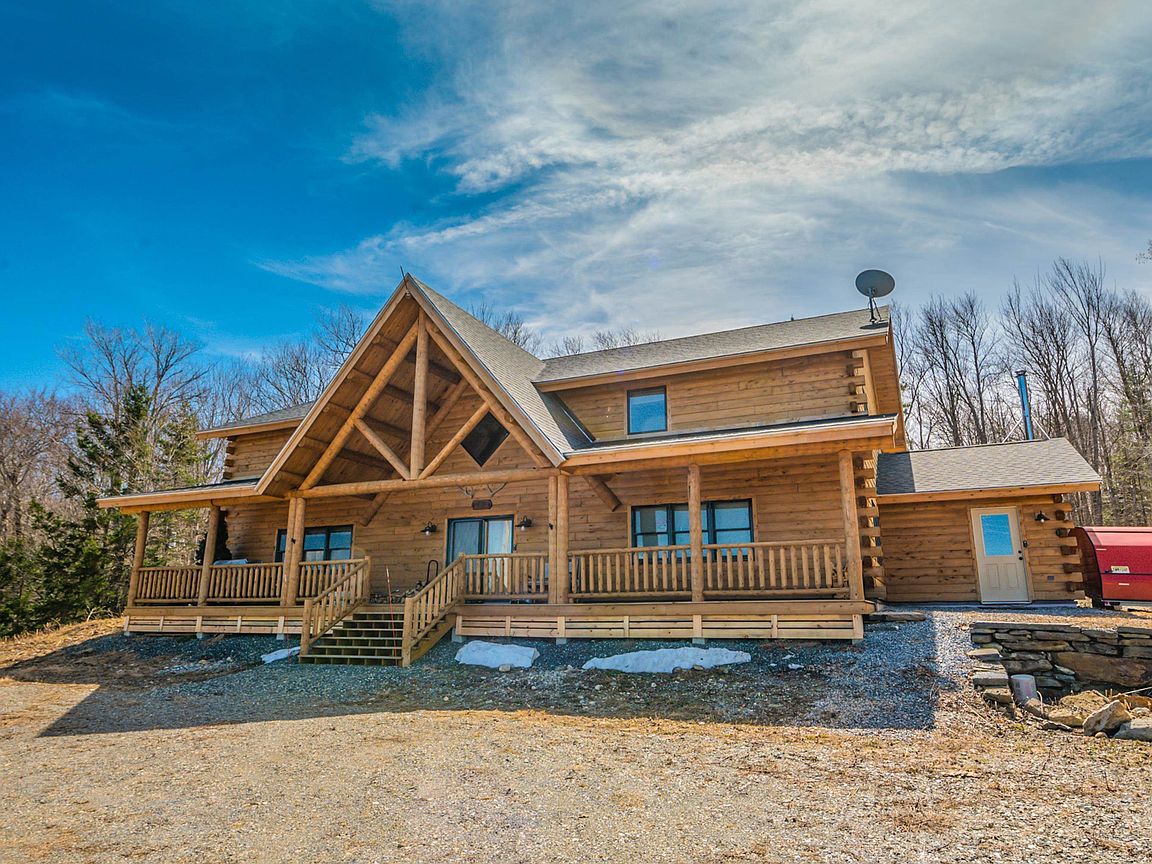


20 Bishop Road, Wilmington, VT, 05363
About This Home
Sweeping long-range mountain views over the Green Mountain National Forest, Mount Snow, Haystack, and Stratton ridgelines from this stunning 2020 Moosehead log home. Situated on 7+ acres bordering thousands of acres of National Forest, the property offers direct access to VAST snowmobile trails, space to create your own private loops, and exceptional privacy — all while remaining just a short drive to ski resorts, lakes, and other premier Vermont destinations. The home features a gorgeous open floor plan with extensive natural woodwork, perfectly suited for a Vermont retreat. The chef’s kitchen includes stainless appliances, a large island, and flows seamlessly into the dining area with wood and tile floors throughout. A vaulted billiard and bar area with live-edge bartop creates a true entertaining centerpiece, complemented by a cozy living room and play area, plus a spacious loft overlooking the main living space. With five bedrooms, including one en suite, and two upscale full baths, there is ample space for family and guests. A large mudroom entry with wood stove is designed for four-season gear, while the covered front porch provides the perfect setting to take in the panoramic views. Additional features include Tesla whole-home battery backup and easy access from a paved road — ensuring convenience and peace of mind in every season. A rare combination of privacy, recreation, modern efficiency, and iconic Vermont scenery.
Getting Around
 Car-Dependent
 Very Limited Transit
 Somewhat Bikeable
Schools
Construction
Condition
- Year built: 2020
Materials
- Foundation: Concrete
- Roof: Shingle
- Construction materials: Log Home,Log Exterior
Type & Style
- Home type: SingleFamily
- Property subType: Single Family Residence
Interior
Appliances
- Appliances included: Dishwasher,Dryer,Refrigerator,Washer,Gas Stove,Instant Hot Water
Bedrooms & Bathrooms
- Bedrooms: 5
- Bathrooms: 2
- Full bathrooms: 2
Features
- Cathedral Ceiling(s),Kitchen Island,Primary BR w/ BA,Natural Light,Natural Woodwork,Vaulted Ceiling(s)
- Flooring: Carpet,Tile,Wood
- Finished area below ground: 0
- Finished area above ground: 3,500
Heating & Cooling
- Heating features: Propane,Hot Water
- Cooling features: None
Interior Area
- Total structure area: 3,500
- Total interior livable area: 3,500 sqft
Property
Details
- Zoning description: Residential
Features
- Levels: Two
- Stories: 2
- Patio & porch: Covered Porch
- Exterior features: Deck
- Has view: Yes
- View description: Mountain(s)
Lot
- Lot size: 7.60 Acres
- Features: Trail/Near Trail,Views,Near Snowmobile Trails
Parking
- Parking features: Gravel