


2173 Nowell Cir, Salt Lake City, UT, 84115
4beds
2baths
1,705sqft
$575,000
$337price/sqft
$3,430/moest. monthly cost
$137,200/yrincome needed
About This Home
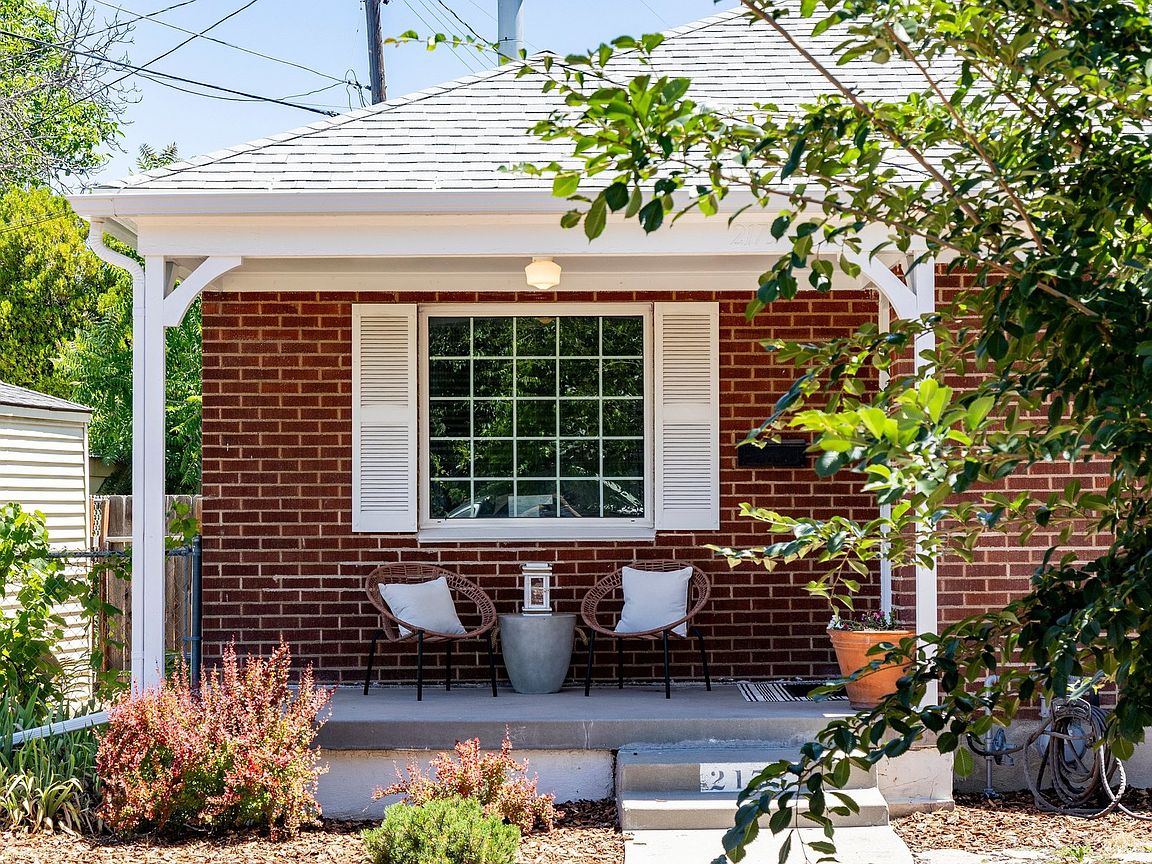
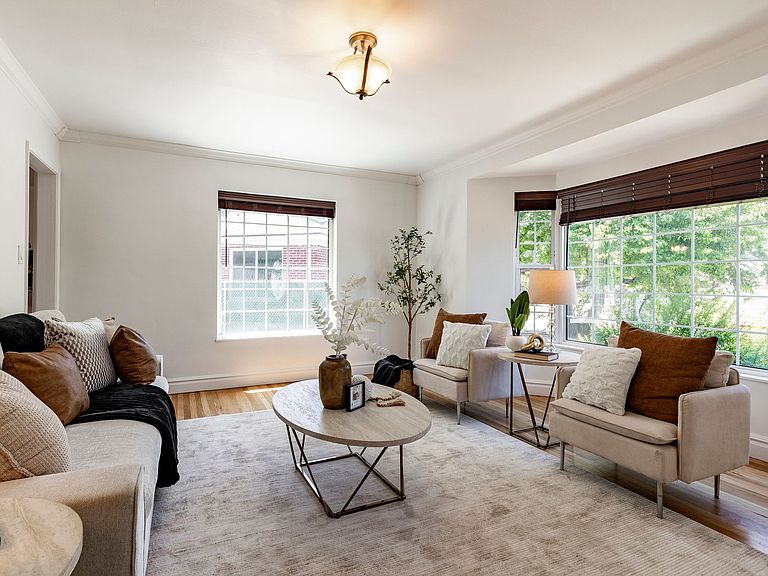
Welcome to Nowell Circle! This cul-de-sac is so quiet and quaint. All new windows will let you enjoy the sunlight all day long! This lovely home had all major systems updated in 2025 including water heater, furnace, condenser, and electrical service mast. The yard has been completely xeriscaped for your convenience! Your days will be spent walking to Bjorn's Coffee, Cafe Rio, Moochies, and more local staples of Utah. Refrigerator is brand new and will stay along with the washer and dryer. This home is conveniently located near shopping, freeway access and downtown Salt Lake! Square footage figures are provided as a courtesy estimate only and were obtained from county records. Buyer is advised to obtain an independent measurement.
Getting Around
80
 Very Walkable
60
 Good Transit
76
 Very Bikeable
Schools
5/10
5/10
2/10
Construction
Condition
- Property condition: Blt./Standing
- Year built: 1950
Materials
- Roof: Asphalt
- Construction materials: Brick
Notable Dates
- Major remodel year: 2002
Type & Style
- Home type: SingleFamily
- Architectural style: Bungalow/Cottage
- Property subType: Single Family Residence
Interior
Appliances
- Appliances included: Dryer,Microwave,Refrigerator,Washer,Disposal,Free-Standing Range
- Laundry features: Electric Dryer Hookup
Basement
- Has basement: Yes
- Basement: Full
Bedrooms & Bathrooms
- Bedrooms: 4
- Bathrooms: 2
- Full bathrooms: 2
- Main level bedrooms: 2
Features
- Smart Thermostat
- Door features: Sliding Doors
- Window features: Blinds,Window Coverings,Bay Window(s),Double Pane Windows
- Flooring: Carpet,Hardwood,Laminate
- Finished area below ground: 819
- Finished area above ground: 886
Heating & Cooling
- Heating features: Forced Air,Central
- Cooling features: Central Air
Interior Area
- Total structure area: 1,705
- Total interior livable area: 1,705 sqft
Master Bedroom
- Level: First
Property
Details
- Parcel number: 1619133007
- Zoning description: Single-Family
Features
- Stories: 2
- Patio & porch: Covered,Porch,Patio,Covered Patio,Open Porch,Open Patio
- Exterior features: Lighting
- Fencing: Partial
- Has view: Yes
- View description: Mountain(s)
- Topography of land: Terrain
- Residential vegetation: Landscaping: Full,Mature Trees,Xeriscaped
Lot
- Lot size: 5,662 sqft
- Features: Cul-De-Sac,Curb & Gutter
- Lot size dimensions: 0.0 x 0.0 x 0.0
Parking
- Total spaces: 4
- Parking features: Covered,Open
- Has garage: Yes
- Attached garage spaces: 1
- Covered spaces: 2
- Has uncovered spaces: Yes
- Uncovered spaces: 2
- Carport: Yes
- Carport spaces: 1