


4496 Rose Ct, Potterville, MI, 48876
About This Home
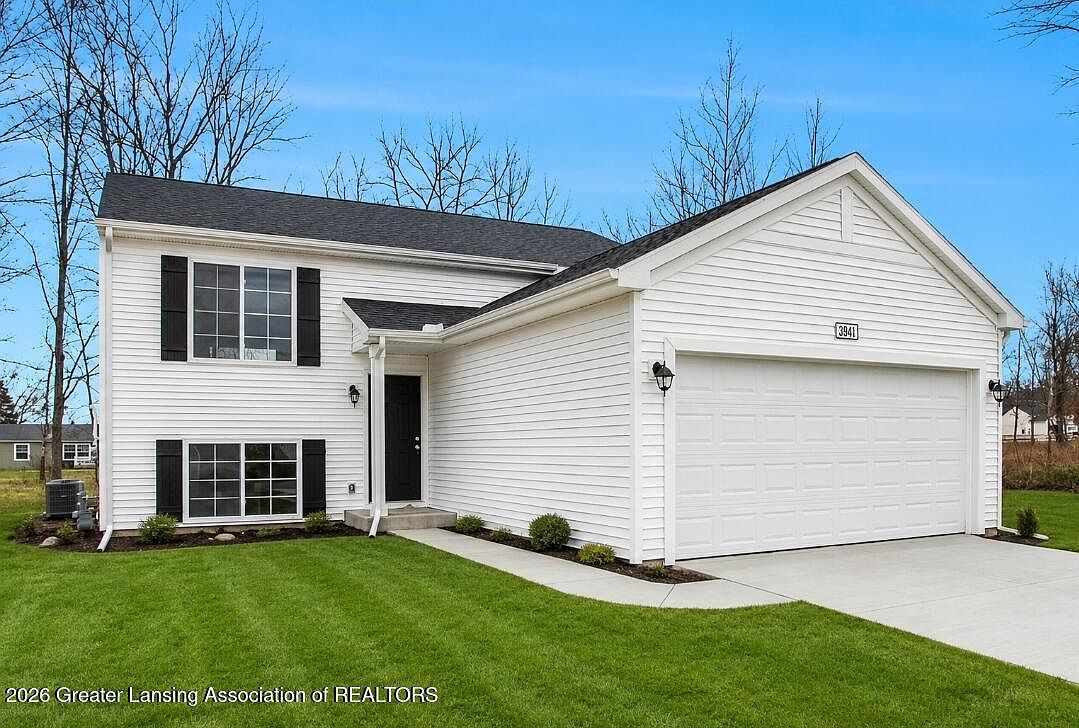
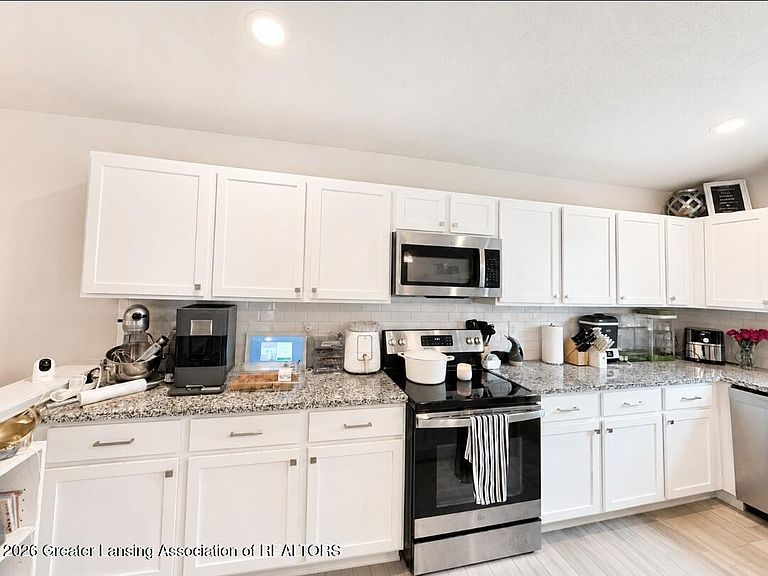
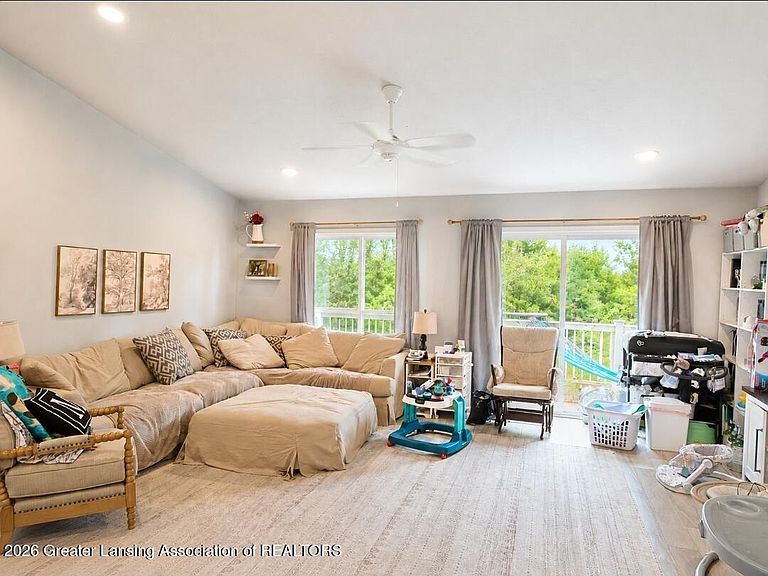
Welcome Home to 4496 Rose Court - a charming newer home in desirable Cambria Ridge! This inviting 4-bedroom, 2-full-bath home offers a thoughtfully designed open-concept floor plan with comfortable spaces for everyday living and entertaining. The spacious great room flows seamlessly into the kitchen, with vaulted ceilings and custom finishes adding to the home's bright, open feel. At the heart of the home is the stylish eat-in kitchen featuring white cabinetry, granite countertops, a tile backsplash, and an impressive 48-inch extended-edge island offering additional prep space and casual seating. Step outside onto the custom 10' x 10' deck, a wonderful spot to enjoy your morning coffee, take in the sunrise, or simply relax outdoors. An added highlight is the greenspace behind the property. Step outside onto the custom 10' x 10' deck, a wonderful spot to enjoy your morning coffee, take in the sunrise, or simply relax outdoors. An added highlight is the greenspace behind the property... a desirable feature enjoyed by only a limited number of homes within the subdivision and one that provides a more open and peaceful backyard setting. Thoughtfully designed and move-in ready, 4496 Rose Court offers the perfect combination of modern finishes, functional living space, and room to gather, spread out, and entertain. Coming Soon Going LIVE August 15th!
Getting Around
 Car-Dependent
 Very Limited Transit
 Somewhat Bikeable
Schools
Construction
Condition
- Year built: 2024
Materials
- Roof: Shingle
- Construction materials: Vinyl Siding
Other
- Builder name: Allen Edwin Homes
Type & Style
- Home type: Condo
- Property subType: Condominium
Interior
Appliances
- Appliances included: Dishwasher,Microwave,Oven,Range,Refrigerator
- Laundry features: In Basement,Inside,Lower Level
Basement
- Has basement: Yes
- Basement: Daylight,Finished,Full
Bedroom2
- Level: Fourth
- Area: 108
Bedroom3
- Level: Basement
- Area: 132
Bedroom4
- Level: Basement
- Area: 117
Bedrooms & Bathrooms
- Bedrooms: 4
- Bathrooms: 2
- Full bathrooms: 2
Dining Room
- Level: First
- Area: 135
Features
- Beamed Ceilings,Cathedral Ceiling(s),Ceiling Fan(s),Eat-in Kitchen,High Ceilings,Kitchen Island,Open Floorplan,Storage,Vaulted Ceiling(s)
- Flooring: Carpet
- Finished area below ground: 952
- Finished area above ground: 1,120
Heating & Cooling
- Heating features: Forced Air,Natural Gas
- Cooling features: Central Air
Interior Area
- Total structure area: 2,237
- Total interior livable area: 2,072 sqft
Kitchen
- Level: First
- Area: 240
Living Room
- Level: First
- Area: 108
Master Bedroom
- Level: First
- Area: 196
Property
Details
- Parcel number: 2370004000002500
- Zoning description: Zoning
- Foundation area: 1117
Features
- Levels: Bi-Level
- Patio & porch: Deck,Porch,Rear Porch
- Exterior features: Private Yard
- Has view: Yes
- View description: Neighborhood
Lot
- Lot size: 0.38 Acres
- Features: Back Yard,Few Trees,Private,Views
- Lot size dimensions: 70 x 153 x 138 x 156
Parking
- Total spaces: 2
- Parking features: Attached,Covered,Driveway,Garage,Paved
- Has garage: Yes
- Attached garage spaces: 2
- Covered spaces: 2
- Has uncovered spaces: Yes