


1140 Seaside Dr #301, Sarasota, FL, 34242
About This Home
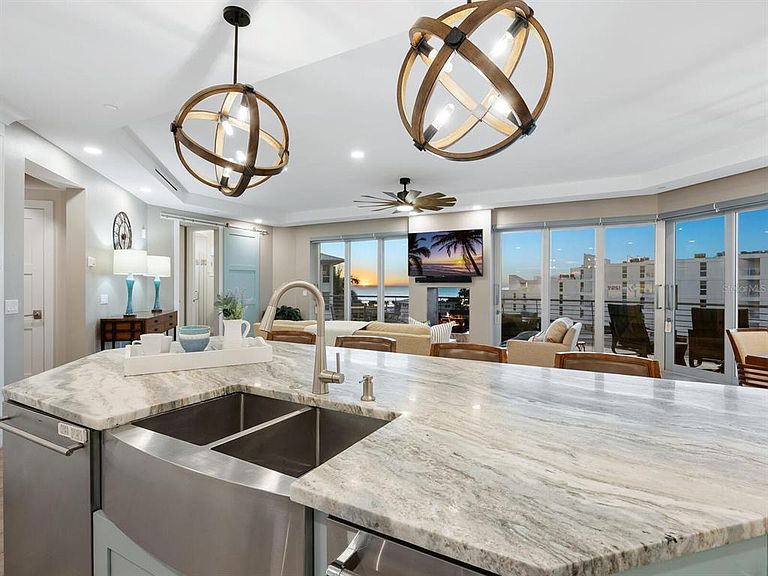
An exceptional opportunity to own two stunning residences in one offering, near the powdery white sands of world-renowned Crescent Beach. Beach House Residences #301 and the Penthouse together create a rare, turnkey coastal retreat where modern elegance and relaxed island living exist in harmony. Offered fully furnished and move-in ready, this one-of-a-kind, two-level residence presents exceptional flexibility to embrace the ultimate Siesta Key lifestyle. Suited as a full-time or seasonal residence, a multi-generational family retreat, or a flexible ownership opportunity with ability to enjoy or utilize one floor while renting another, short or long-term. Spanning the top two floors, this unique offering includes six generously sized bedrooms and five full baths (a four-bedroom, three-bath residence plus a two-bedroom, two-bath penthouse), thoughtfully designed to accommodate family and guests with ease. Expansive open floor plans welcome you with immediate Gulf views, while floor-to-ceiling glass and spacious balconies offer coastal breezes and blazing sunsets. Chef’s kitchens on each level are beautifully appointed to host unforgettable gatherings or intimate dinners, blending function with refined coastal style. Each residence enjoys its own private, secured entry, access to a state-of-the-art elevator, full kitchens, laundry rooms, luxury countertops, soft-close wood cabinetry, upscale lighting and designer fixtures. Additional highlights include spa-inspired baths, plush furnishings, 10-foot ceilings, spacious closets, a secure lobby, a private two-car garage and a hot tub on the penthouse-level balcony. Chic contemporary architecture enhances the building’s coastal presence, while sweeping Gulf and sunset views create a sense of escape. A private pet run oasis adds a thoughtful touch for four-legged companions. Outdoor living is equally inviting and as a member of the community association, residents enjoy access to the pool and private beach entry, offering a seamless connection to the Gulf. Ideally within a half block of Siesta Key’s vibrant South Village, you are moments from beloved restaurants, cafés, tiki bars, boutiques, rentals and everyday conveniences. Complimentary trolley service provides easy access to Siesta Village, evoking the charm of a relaxed island-style experience, while quick access to the Stickney Point Bridge allows effortless travel on and off the island. With its prime beach-block location, thoughtful design and rare dual-residence configuration, this is a coastal offering that feels timeless and irreplaceable, an opportunity to create lasting memories on one of Florida’s celebrated shorelines.
Getting Around
 Somewhat Walkable
 No Nearby Transit
 Bikeable
Schools
Construction
Condition
- Year built: 2019
Materials
- Foundation: Raised
- Roof: Membrane,Other
- Construction materials: Concrete,Stucco
Type & Style
- Home type: Condo
- Architectural style: Contemporary,Elevated,Florida
- Property subType: Condominium
Interior
Appliances
- Appliances included: Dishwasher,Disposal,Dryer,Electric Water Heater,Exhaust Fan,Microwave,Range,Range Hood,Refrigerator,Tankless Water Heater,Washer
- Laundry features: Inside,Laundry Room,Same Floor As Condo Unit
Balcony Porch Lanai
- Features: Kitchen Island
- Level: Third
- Area: 621
- Dimensions: 27x23
Bathroom2
- Features: Shower No Tub,Built-in Closet
- Level: Third
- Area: 76.5625
- Dimensions: 8.75x8.75
Bathroom3
- Features: Dual Sinks,Shower No Tub
- Level: Third
Bedroom2
- Features: Ceiling Fan(s),En Suite Bathroom,Built-in Closet
- Level: Third
- Area: 208.5625
- Dimensions: 17.75x11.75
Bedroom3
- Features: Ceiling Fan(s),Built-in Closet
- Level: Third
- Area: 144
- Dimensions: 12x12
Bedroom4
- Features: Ceiling Fan(s),Built-in Closet
- Level: Third
- Area: 192
- Dimensions: 16x12
Bedrooms & Bathrooms
- Bedrooms: 6
- Bathrooms: 5
- Full bathrooms: 5
Dining Room
- Features: Breakfast Bar
- Level: Third
- Area: 250
- Dimensions: 25x10
Features
- Ceiling Fan(s),Crown Molding,Eating Space In Kitchen,Elevator,High Ceilings,Kitchen/Family Room Combo,Living Room/Dining Room Combo,Open Floorplan,Pest Guard System,Primary Bedroom Main Floor,PrimaryBedroom Upstairs,Solid Wood Cabinets,Split Bedroom,Stone Counters,Thermostat,Tray Ceiling(s),Walk-In Closet(s),In-Law Floorplan
- Door features: Outdoor Grill,Outdoor Shower,Sliding Doors
- Window features: Window Treatments
- Flooring: Porcelain Tile,Travertine
- Fireplace features: Electric,Living Room
- Fireplace: Yes
- Common walls with other units/homes: Corner Unit
Foyer
- Level: Third
- Area: 38.5
- Dimensions: 7x5.5
Great Room
- Features: Ceiling Fan(s)
- Level: Third
- Area: 420
- Dimensions: 21x20
Heating & Cooling
- Heating features: Electric,Zoned
- Cooling features: Central Air,Zoned
Interior Area
- Total structure area: 4,859
- Total interior livable area: 4,015 sqft
Kitchen
- Features: Breakfast Bar,Pantry,Exhaust Fan,Kitchen Island,Stone Counters
- Level: Third
- Area: 284.75
- Dimensions: 17x16.75
Primary Bathroom
- Features: Built-In Shelving,Dual Sinks,Rain Shower Head,Stone Counters,Tub with Separate Shower Stall,Water Closet/Priv Toilet,Built-in Closet
- Level: Third
- Area: 105.75
- Dimensions: 11.75x9
Primary Bedroom
- Features: Ceiling Fan(s),En Suite Bathroom,Built-in Closet
- Level: Third
- Area: 36.75
- Dimensions: 21x1.75
Property
Details
- Parcel number: 0108108003
- Zoning: RMF3 MULTI
- Special condition: None
Features
- Levels: Two
- Stories: 2
- Pool features: Gunite,Heated,In Ground
- Patio & porch: Deck,Patio,Wrap Around
- Exterior features: Balcony,Dog Run,Lighting,Other,Outdoor Grill,Outdoor Shower,Private Entrance,Storage
- Has spa: Yes
- Spa features: Above Ground,Heated
- Has view: Yes
- View description: Water,Gulf/Ocean - Partial
- Has water view: Yes
- Water view: Water,Gulf/Ocean - Partial
- Waterfront features: Beach Access,Gulf/Ocean Access
- Waterbody name: THE GULF
Lot
- Features: In County
Parking
- Total spaces: 2
- Parking features: Assigned,Deeded,Garage Door Opener,Ground Level,Guest,Off Street,Oversized,Reserved,Under Building
- Has garage: Yes
- Attached garage spaces: 2
- Covered spaces: 2
Climate Risk is Financial Risk
Every home has a financial story beyond the listing price. Below, you’ll see the climate risks that could affect this property — and in Bills & Affordability, how those risks may influence repairs, insurance, utilities, and long-term value.
Biggest Threats for This Home
- Hurricane

- Coastal Flooding

- Lightning

- Tsunami

How This Home’s Risks Compare
FEMA Declared Disasters in Sarasota County and Florida
Understanding the Costs
Financial advisors generally recommend spending no more than 30% of your gross household income on housing costs. In practice, many households stretch to 35% or beyond — especially in high-cost markets.
Estimated Costs Today
| Monthly | Annual | |
|---|---|---|
| Mortgage | $24,772 | $297,264 |
| Home Insurance * | $5,065 | $60,780 |
| Property Taxes | $4,754 | $57,048 |
| Electricity | $404 | $4,848 |
| Total | $34,995 | $419,940 |
Income You'd Need if You Spent...
Florida FAIR Plan Programs



How Costs Could Change Over Time
Climate risk is quickly impacting all of the major home ownership costs. Adjust the growth rates and percentage of income spent on housing below to see how your housing costs could change over the next 10 years — and what income you'd need to keep up.
Comparing Against the Market
Price Per Sq Ft
vs Other Active Listings
Avg $/sqft
vs Homes Sold Last Month
Median $/sqft
Current Market Trends
Median Price Per Square Foot
The median price per square foot of homes sold in this area each month. Compare this to this listing's price per square foot to gauge whether the home is priced in line with recent sales.
Historicals for This Listing
Zestimate History ($/sqft)
No zestimate history available
Price History
| Date | Event | Price |
|---|---|---|
| 2026-01-15 | Listed for sale | $5,250,000 |
| 2025-09-27 | Listing removed | -- |
| 2025-09-24 | Listed for sale | $5,995,000 |
| 2024-07-11 | Listing removed | $4,995,000 |
| 2024-03-12 | Listing removed | -- |
| 2023-11-28 | Price change | $4,995,000 |
| 2023-10-24 | Price change | $5,495,000 |
| 2023-09-12 | Listed for sale | $5,995,000 |
| 2016-04-15 | Sold | $790,000 |
For Sale by Agent
 View on Zillow