


497 W Main St, Washington, MO, 63090
About This Home
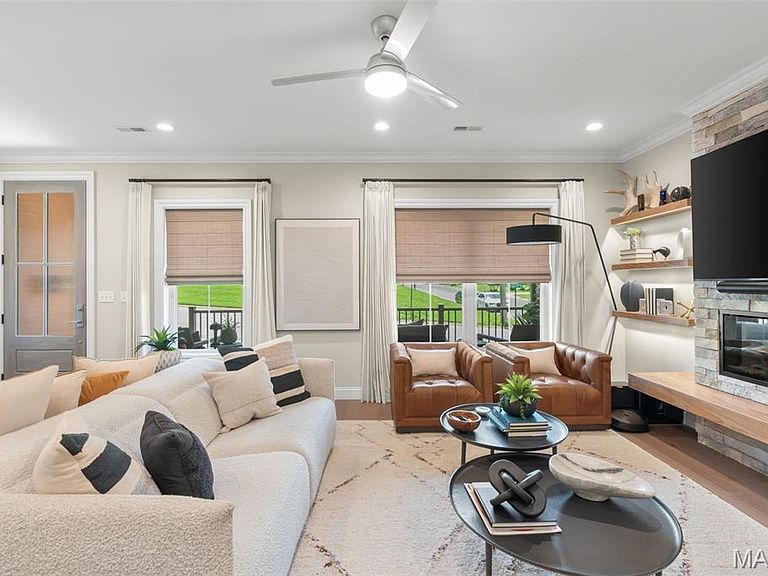
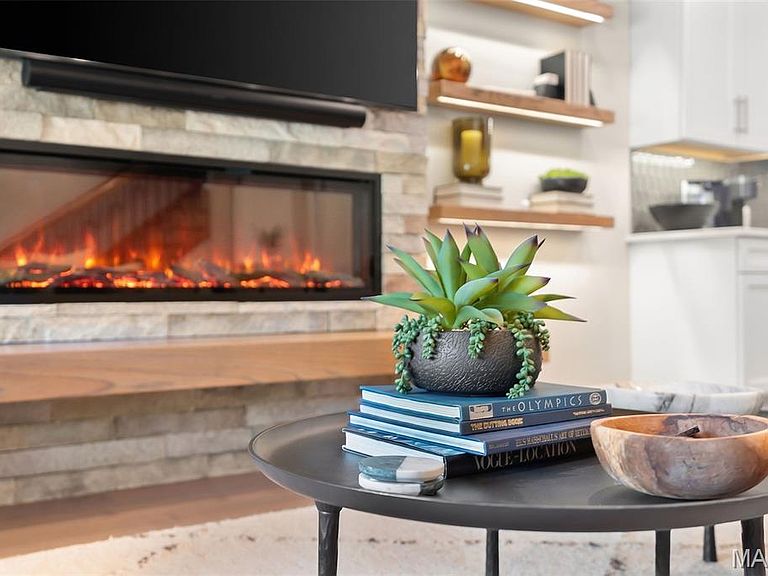
Experience Luxury living in this 2140 sq ft townhome in the heart of downtown Washington! Just a short stroll to local restaurants, shops, and the scenic riverfront park, this exceptional townhome offers the perfect blend of upscale finishes and walkable convenience. The open concept main level is designed for both everyday comfort and entertaining in style. You will see luxury vinyl plank throughout, recessed lighting as well as a custom built electric fireplace to really elevate the comfort of your living room. The kitchen features quartz countertops, an island, a custom tile backsplash, premium stainless steel VIKING appliances, and even a custom-built liquor display cabinet that adds a distinctive touch of sophistication. Are you seeing a pattern here? Lots of custom additions in this one! They even added shades that you can control with a click. Upstairs, the impressive master suite offers a private/screened in walkout balcony with beautiful views of the Missouri River, a spacious walk in closet, and a spa-inspired en suite bath complete with dual vanities, an oversized dual-head walk in shower, and a luxurious soaking bath tub with the same views of the mighty Missouri! Two additional bedrooms provide access to a front balcony, and close access to another stunning dual vanity full bathroom. Thoughtful details are found throughout the home, including crown molding, a coffered ceiling in the master bedroom, custom wallpaper in the powder room and third bedroom/office, and high end finishes at every turn. Even the laundry room is fitted with speed queen commercial washer and dryer, conveniently placed on the upper floor. If you're looking for low-maintenance luxury in one of Washington's most desirable locations, this remarkable downtown townhome is a must see.
Getting Around
 Very Walkable
 Very Limited Transit
 Bikeable
Schools
Construction
Condition
- Year built: 2023
Materials
- Foundation: Concrete Perimeter
- Construction materials: Brick
Other
- Builder name: Unerstall Construction
Type & Style
- Home type: Townhouse
- Architectural style: Modern,Traditional
- Property subType: Townhouse
Interior
Appliances
- Appliances included: ENERGY STAR Qualified Appliances,Stainless Steel Appliance(s),Electric Cooktop,ENERGY STAR Qualified Dishwasher,Disposal,ENERGY STAR Qualified Dryer,Range Hood,ENERGY STAR Qualified Refrigerator
Bathroom
- Features: Floor Covering: Ceramic Tile
- Level: Main
- Area: 36
- Dimensions: 6x6
Bathroom2
- Features: Floor Covering: Ceramic Tile
- Level: Upper
- Area: 144
- Dimensions: 16x9
Bathroom3
- Features: Floor Covering: Ceramic Tile
- Area: 54
- Dimensions: 6x9
Bedroom
- Features: Floor Covering: Luxury Vinyl Plank
- Level: Upper
- Area: 252
- Dimensions: 14x18
Bedroom2
- Features: Floor Covering: Luxury Vinyl Plank
- Level: Upper
- Area: 168
- Dimensions: 14x12
Bedroom3
- Features: Floor Covering: Luxury Vinyl Plank
- Level: Upper
- Area: 168
- Dimensions: 14x12
Bedrooms & Bathrooms
- Bedrooms: 3
- Bathrooms: 3
- Full bathrooms: 2
- 1/2 bathrooms: 1
- Main level bathrooms: 1
Features
- Ceiling Fan(s),Crown Molding,Custom Cabinetry,Dining/Living Room Combo,High Speed Internet,Kitchen Island,Kitchen/Dining Room Combo,Open Floorplan,Pantry,Recessed Lighting,Smart Thermostat,Storage,Walk-In Closet(s),Walk-In Pantry
- Door features: Panel Door(s),Pocket Door(s),Sliding Doors
- Flooring: Luxury Vinyl
- Number of fireplaces: 1
- Fireplace features: Living Room
- Fireplace: Yes
- Finished area above ground: 2,140
Heating & Cooling
- Heating features: Electric
- Cooling features: Ceiling Fan(s),Central Air,ENERGY STAR Qualified Equipment
Interior Area
- Total structure area: 2,178
- Total interior livable area: 2,178 sqft
Kitchen
- Features: Floor Covering: Luxury Vinyl Plank
- Level: Main
- Area: 273
- Dimensions: 13x21
Living Room
- Features: Floor Covering: Luxury Vinyl Plank
- Level: Main
- Area: 360
- Dimensions: 15x24
Property
Accessibility
- Accessibility features: Accessible Approach with Ramp
Details
- Parcel number: 1051503045005400
- Attached to another structure: Yes
- Special condition: Standard
Features
- Levels: Two
- Patio & porch: Covered,Front Porch,Porch
- Exterior features: Balcony,Entry Steps/Stairs
- Fencing: None
- Has view: Yes
- View description: Downtown,Park/Greenbelt,River
- Water view: River
Lot
- Lot size: 2,178 sqft
- Features: Front Yard,Rectangular Lot,Views
- Lot size dimensions: 2178
Parking
- Total spaces: 2
- Parking features: Garage Door Opener,Garage Faces Rear
- Has garage: Yes
- Attached garage spaces: 2
- Covered spaces: 2
Climate Risk is Financial Risk
Every home has a financial story beyond the listing price. Below, you’ll see the climate risks that could affect this property — and in Bills & Affordability, how those risks may influence repairs, insurance, utilities, and long-term value.
Biggest Threats for This Home
- Heat Wave

- Inland Flooding

- Strong Wind

- Tornado

- Cold Wave

- Earthquake

- Hail

- Ice Storm

- Lightning

- Winter Weather

How This Home’s Risks Compare
FEMA Declared Disasters Across Missouri Counties
Understanding the Costs
Financial advisors generally recommend spending no more than 30% of your gross household income on housing costs. In practice, many households stretch to 35% or beyond — especially in high-cost markets.
Estimated Costs Today
| Monthly | Annual | |
|---|---|---|
| Mortgage | $3,665 | $43,980 |
| Home Insurance * | $514 | $6,168 |
| Property Taxes | $441 | $5,292 |
| Electricity | $166 | $1,995 |
| Total | $4,786 | $57,432 |
Income You'd Need if You Spent...
Missouri FAIR Plan Programs

How Costs Could Change Over Time
Climate risk is quickly impacting all of the major home ownership costs. Adjust the growth rates and percentage of income spent on housing below to see how your housing costs could change over the next 10 years — and what income you'd need to keep up.
Comparing Against the Market
Price Per Sq Ft
vs Other Active Listings
Avg $/sqft
vs Homes Sold Last Month
Median $/sqft
Current Market Trends
Median Price Per Square Foot
The median price per square foot of homes sold in this area each month. Compare this to this listing's price per square foot to gauge whether the home is priced in line with recent sales.
Historicals for This Listing
Zestimate History ($/sqft)
Price History
| Date | Event | Price |
|---|---|---|
| 2026-08-13 | Price change | $699,000 |
| 2026-07-02 | Listed for sale | $725,000 |
 View on Zillow